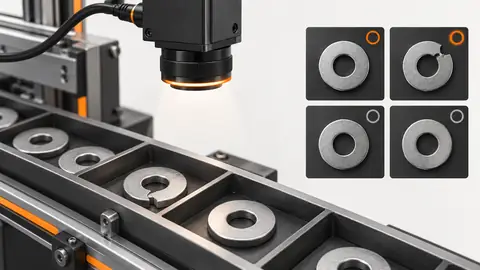
Purpose and operating boundary
Compare light and source-linked path regions without letting reflections or an ROI crop erase a real visible gap in the seal or adhesive bead.
This tutorial defines an engineering evaluation, not a ready-to-run product certification. The current Deyi Vision public PC example covers an EAN-13 workflow on confirmed sample images. Native OCR and detection work in the engineering code must be checked against the installed runtime, bound models and job before use. A browser template does not prove browser execution: the planned OpenCV.js backend needs separate verification. Cloud recognition requires explicit approval of the image scope, provider, model and cost. A review archive is not an executable release package. Camera, firmware and driver compatibility require their own check. All worksheet values below are hypothetical; they are not Deyi Vision measurements or customer results.
Prepare the evidence
Use continuous, visibly broken and reflective controls with the actual material state. Keep an opaque or hidden section as an insufficient-evidence control. Define the visible acceptance feature before building a seal or bead mask. A tamper-seal edge, a heat-seal band and an adhesive bead have different physical meanings and must not share an undeclared appearance rule. Record the reference path, permitted projection, substrate and state of the material at capture. Wet adhesive, cured material and a reflective backing can produce different boundaries without an equivalent change in joint integrity. Include a deliberately visible gap, an offset path, a plausible reflection and an obscured section as separate controls. The assigned image rule evaluates observable surface appearance only. It cannot establish airtightness, leak rate, peel strength, bond strength, cure or a hidden interface. Those claims need their own process-specific evidence. If the required interface is hidden, return insufficient evidence or choose another validated observation method; do not complete the path from an expected drawing. Build a controlled optical comparison before moving the threshold. Mark the fixture, working distance, light angle and focus so that each condition can be restored. Change only the selected lighting or region variable while holding the camera settings and sample identity fixed. Retain the entire source frame beside every crop or mask, with the transform back to source coordinates. Capture both acceptable variation and a known problematic sample, including the edge of the allowed placement range. Inspect the region overlay on the original image before interpreting a numeric result. A smaller region can hide a failure rather than improve inspection, so excluded areas need an explicit engineering reason. Repeat the selected condition after restoring the fixture, not merely while leaving everything untouched. This reveals whether the recipe can be reproduced during changeover. Record ambient-light state and the time since illumination was enabled when these affect the image. Do not compare measurements taken from different masks or different bit-depth conversions as though only lighting changed. Keep the rejected optical condition in the record, including its image and the reason for rejection. A visually attractive image is not automatically the best inspection image: the selected condition must preserve the relevant feature and its separation from acceptable variation over the full agreed sample range.
Procedure
- Compare diffuse and directional light at fixed exposure; use transmitted light only when the actual part permits the view.
- Map the intended path to original coordinates, including corners and the full permitted displacement.
- Inspect bead and adjacent substrate distributions, clipping and gap visibility before thresholding.
- Save original and derived ROI for each light, retaining the rejected arrangement and real-gap control.
Interpret the trial
In the hypothetical contrast pair, condition A has bead intensity 130 and substrate 120, giving 0.0400. Condition B has bead 90 and substrate 160, giving 0.2800 using absolute difference over the sum. A larger contrast value is useful only if the original gap and neighboring materials remain distinguishable; it does not prove seal integrity.
Recording worksheet
| Record | Value | Interpretation |
|---|---|---|
| Condition A: bead / substrate | 130 / 120 | Contrast = 0.0400 |
| Condition B: bead / substrate | 90 / 160 | Contrast = 0.2800 |
C = abs(bead - substrate) / (bead + substrate)
A = abs(130 - 120) / (130 + 120) = 0.0400
B = abs(90 - 160) / (90 + 160) = 0.2800
Two engineering views
Two engineering views · 1
The diagram shows the order of checks. Each arrow requires recorded evidence; it does not imply an implemented automatic connection. Source frame → Light condition → ROI → Contrast.
- Source frame
- Light condition
- ROI
- Contrast
Two engineering views · 2
The diagram shows the order of checks. Each arrow requires recorded evidence; it does not imply an implemented automatic connection. Baseline → Candidate → Same sample → Decision.
- Baseline
- Candidate
- Same sample
- Decision
Failure diagnosis
- A bright highlight can masquerade as a continuous bead, especially on reflective backing.
- An ROI that skips a corner cannot claim complete path inspection, even when the retained straight section passes.
Acceptance and handover
Accept the lighting and ROI only after visible good and gap controls remain separable over pose and material variation. Save the polarity and source mapping, and retain hidden sections as unresolved rather than assuming continuity.
Keep the source images, the expected decision, the exact revision and the complete result record together. Freeze the evaluation set before selecting the final parameters. If those answers are later used to tune the workflow, mark that set as development data and obtain a new independent acceptance set. Keep Review, NoResult, execution error and missing acquisition visible in the denominator; do not turn them into passes by filtering rows. Save a reproducible failure alongside the successful sample. The handover should identify who may change the recipe, how a prior approved revision is restored and which device output remains inhibited until acceptance. A software result alone does not establish that a moving physical part reached the correct destination.
Sources and technical references
These references explain the methods and limits used in this tutorial. Example checks are guidance; production acceptance requires evidence from your own samples.
- Deyi Vision Vision WorkbenchDeyi Vision
The public PC example is bounded EAN-13 saved-image scope; templates are not universal executable support or production acceptance.
Checked - Pharmaceutical Packaging Code Label and Seal InspectionDeyi Vision
Define observable seal presence, material/lighting variation and traceable reject handling with real samples; not proof of leak or strength.
Checked - Image ThresholdingOpenCV
Binary foreground comes from declared intensity polarity and thresholding, not independent physical truth.
Checked - Contours: Getting StartedOpenCV
Contours describe visible binary boundaries; preserve source image and do not interpret contour continuity as seal functionality.
Checked
Component and selection references
- Machine Vision Lighting
- Pharmaceutical Packaging Code Label Seal Inspection
- Automated Visual Inspection
- How to Choose Machine Vision Lighting
- Machine Vision Lighting Types
- Machine Vision Lighting Basics
- Reflective Metal Scratch Inspection Lighting Route
- Backlight vs Coaxial Lighting
- Automotive Metal Surface Defect Inspection
- Metal and Surface Inspection
- OPT Lighting Alternative
- EAN-13 traceability: lighting and quiet zones
- Lighting and ROI for a visible liquid boundary
- Calibrate flat-field shading without hiding bad data
- Compare red, blue and white illumination by defect contrast
- OCR labels: light and field geometry
- Choose lighting and ROI for open-package contents
- Run a polarization A/B test for glare
- SKU color sorting: light and object mask
- Verify the optical strobe inside the exposure window
- Surface defects: acceptance and line output
- Surface defects: bounded AI evaluation
- Surface defects: camera sampling and motion
- Surface defects: light and ROI validation
- Surface defects: false-alarm diagnosis