Purpose and operating boundary
Separate defect decisions from transport acknowledgements and physical rejection while freezing the surface reference and optical recipe for the acceptance run.
This tutorial defines an engineering evaluation, not a ready-to-run product certification. The current Deyi Vision public PC example covers an EAN-13 workflow on confirmed sample images. Native OCR and detection work in the engineering code must be checked against the installed runtime, bound models and job before use. A browser template does not prove browser execution: the planned OpenCV.js backend needs separate verification. Cloud recognition requires explicit approval of the image scope, provider, model and cost. A review archive is not an executable release package. Camera, firmware and driver compatibility require their own check. All worksheet values below are hypothetical; they are not Deyi Vision measurements or customer results.
Prepare the evidence
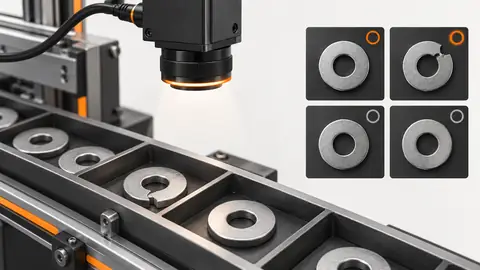
Use good, borderline and defect parts with recorded positions. Start with outputs inhibited and verify the trace from trigger to verdict. Define which timestamp starts the deadline and which acknowledgement proves completion. Save queueing and communication delays beside image processing so that a fast algorithm does not conceal a late line result. Use monotonic timing for intervals and a separately documented clock mapping when devices use different clocks. Record tail delays, missing results and reconnect behavior, not only the average. A new recipe must not reinterpret results already in flight; either finish under the recorded revision or apply the agreed inhibit procedure. Keep the output sequence, product position and confirmation together. The acceptance record should distinguish correct classification from successful communication and from confirmed physical routing. A surface-defect station must distinguish a material defect from a change in viewing conditions. Scratches, dents, oil, texture and a reflection can produce similar intensity changes, yet require different dispositions. Prepare acceptable parts from the expected finish range and defect samples with recorded locations and orientations. Choose a datum that remains visible when the surface changes. A reference image is useful only after its pose and illumination are comparable with the current part. An image difference is not a physical depth measurement, and a detected region does not by itself identify a defect mechanism. Decide whether dirt is a reject, a cleaning request or an excluded condition before collecting answers. Store original views of ambiguous samples rather than inventing a clean reference or a corrected label. Write the line contract before connecting a verdict to an actuator. Define acquisition identity, recipe revision, result state, deadline, acknowledgement and the disposition of missing or late data. Exercise the handshake with outputs inhibited, then use a supervised line trial under the plant acceptance procedure. Measure from the same defined event on each run; processing time alone omits queueing, transfer and output delay. A repeated product identifier is not a unique frame identifier. Test stop, restart, reconnect and recipe change with outstanding work. Preserve the full sequence so that the part being rejected can be traced to the evidence that justified that action.
Procedure
- Bind every surface result to acquisition ID, part position and the exact reference/mask revision.
- Inject missing frames, registration failure and late results; confirm none inherits the previous good result.
- Measure acquisition, inspection and communication intervals from the defined trigger; record the output acknowledgement separately.
- Run supervised parts through the reject point and confirm destination, including stop/restart with work in flight.
Interpret the trial
The hypothetical processing path takes 20 ms against a 250 ms travel interval, leaving 230 ms before other guard requirements. It is a design budget, not a measured performance claim; queueing and actuator delay can consume it.
Recording worksheet
| Record | Value / observation | Interpretation |
|---|---|---|
| Acquisition | 5 ms | Hypothetical |
| Inspection | 12 ms | Hypothetical |
| Communication | 3 ms | Total = 20 ms; travel = 250 ms; margin = 230 ms |
T = 5 + 12 + 3 = 20 ms
M = 250 - 20 = 230 ms
Two engineering views
Two engineering views · 1
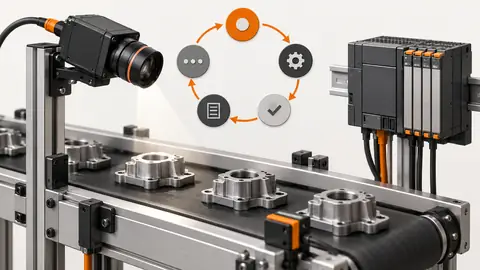
The diagram shows the order of checks. Each arrow requires recorded evidence; it does not imply an implemented automatic connection. Acquisition → Verdict → Acknowledgement → Physical route.
- Acquisition
- Verdict
- Acknowledgement
- Physical route
Two engineering views · 2
The diagram shows the order of checks. Each arrow requires recorded evidence; it does not imply an implemented automatic connection. Normal → Missing → Late → Inhibited.
- Normal
- Missing
- Late
- Inhibited
Failure diagnosis
- A correct defect verdict with no acknowledgement is a communication failure, not confirmed rejection.
- A recipe switch must not combine a prior reference with a new mask on outstanding parts.
Acceptance and handover
Release only after the agreed quality set, failure routing and actual physical reject check pass under the frozen recipe. Archive line timing and unresolved exceptions.
Keep the source images, the expected decision, the exact revision and the complete result record together. Freeze the evaluation set before selecting the final parameters. If those answers are later used to tune the workflow, mark that set as development data and obtain a new independent acceptance set. Keep Review, NoResult, execution error and missing acquisition visible in the denominator; do not turn them into passes by filtering rows. Save a reproducible failure alongside the successful sample. The handover should identify who may change the recipe, how a prior approved revision is restored and which device output remains inhibited until acceptance. A software result alone does not establish that a moving physical part reached the correct destination.
Sources and technical references
These references explain the methods and limits used in this tutorial. Example checks are guidance; production acceptance requires evidence from your own samples.
- Deyi Vision machine vision software: evaluation scopeDeyi Vision
Public EAN-13 PC evaluation scope and separate hardware/production acceptance.
Checked - Build a PLC–vision handshake with explicit statesDeyi Vision
Associate pending work, decisions, acknowledgements, timeout and restart recovery with the same acquisition/event identity.
Checked - Load-test latency from trigger to PLC decisionDeyi Vision
Measure end-to-end timing and retain late, lost and execution-error outcomes; hypothetical budgets do not establish measured speed.
Checked - Inspection threshold confusion matrixDeyi Vision
Use explicit false-positive/false-negative denominators and independent evaluation; do not hide Review, errors or missing acquisition.
Checked
Component and selection references
- machine vision software
- Reflective Metal Scratch Inspection Lighting Route
- Automated Visual Inspection
- Load-test latency from trigger to PLC decision
- Machine Vision Lighting
- How to Choose Machine Vision Lighting
- Machine Vision Lighting Types
- Machine Vision Lighting Basics
- Backlight vs Coaxial Lighting
- Automotive Metal Surface Defect Inspection
- Metal and Surface Inspection
- OPT Lighting Alternative
- Choose lighting and ROI for visible assembly checks
- EAN-13 traceability: lighting and quiet zones
- Lighting and ROI for a visible liquid boundary
- Calibrate flat-field shading without hiding bad data
- Compare red, blue and white illumination by defect contrast
- OCR labels: light and field geometry
- Choose lighting and ROI for open-package contents
- Run a polarization A/B test for glare
- Seal and bead appearance: lighting and ROI
- SKU color sorting: light and object mask
- Verify the optical strobe inside the exposure window
- Surface defects: bounded AI evaluation
- Surface defects: camera sampling and motion
- Surface defects: light and ROI validation
- Surface defects: false-alarm diagnosis