
When to review instant measuring systems.
The Instant Measuring Systems route fits fast dimension measurement, incoming inspection, batch metrology checks projects. Confirm measurement range and tolerance first.
Product route
Flash measurement and image-dimension measurement systems for fast dimensional inspection and metrology checks.
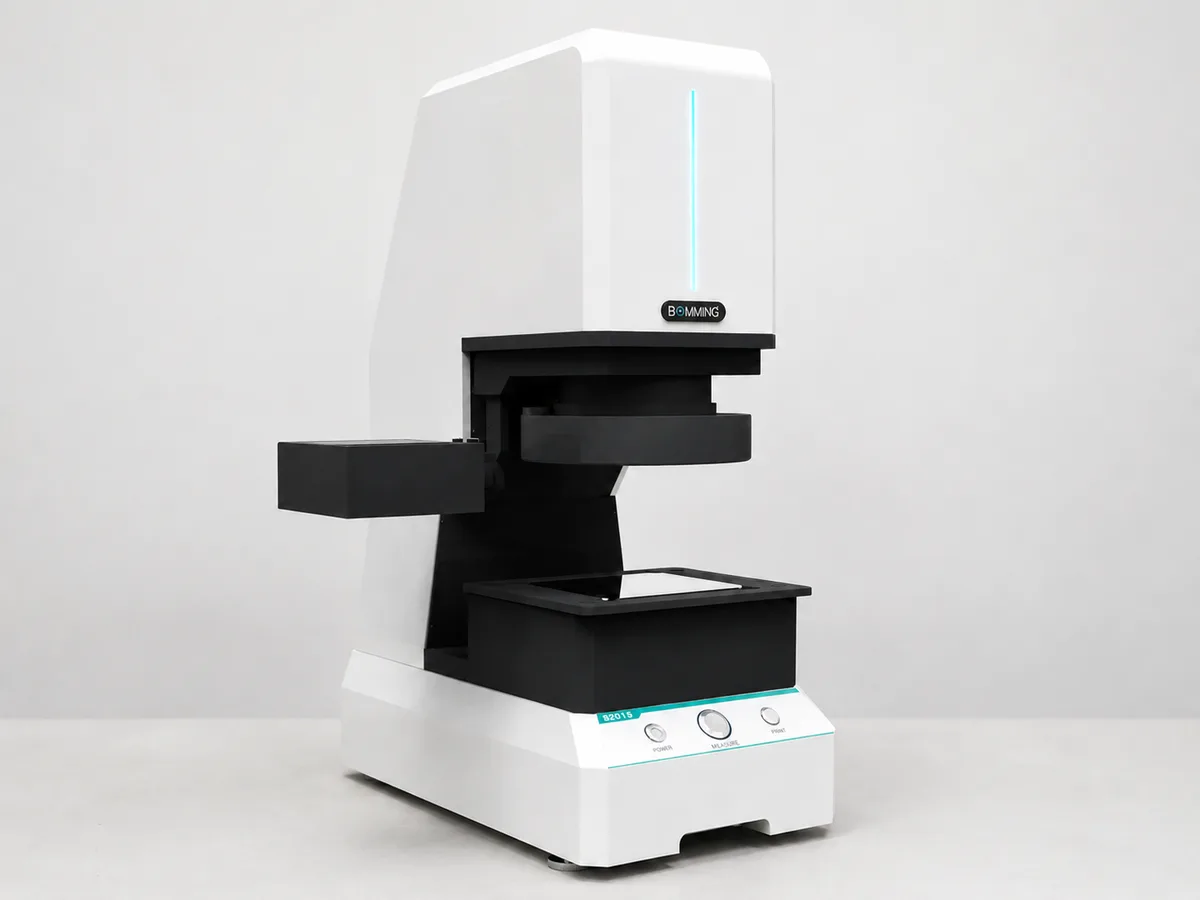
The Instant Measuring Systems route fits fast dimension measurement, incoming inspection, batch metrology checks projects. Confirm measurement range and tolerance first.
One-shot measurement, Image dimension, Batch inspection are only the starting point. Also confirm field of view, working distance, line speed, interface, trigger timing and mounting limits.
Share sample images, good and bad parts, current reference model, target defect, tolerance, production speed and available fixture space.
When this route is a good fit
Swipe horizontally to compare buyer situation, inspection constraint, recommended route and what to send.
| Buyer situation | Inspection constraint | Recommended route | What to send |
|---|---|---|---|
| Flash measurement review for fast 2D dimension checks | Flash measurement RFQ | Flash measurement route for fast 2D dimension checks. | Send drawing, tolerance table, part size, quantity and report requirement. |
| One-shot measurement review for stamped, molded or machined parts | One-shot measurement review | One-shot measurement route for stamped, molded or machined parts. | Confirm largest part size, feature tolerance and fixture method. |
| Image-dimension review when manual calipers are too slow or inconsistent | Image-dimension project review | Image-dimension route when manual calipers are too slow or inconsistent. | Provide current gauge process, operator variation and target cycle time. |
| Benchmark review for teams comparing Keyence-style image measurement systems | Reference-system comparison | Benchmark route for teams comparing Keyence-style image measurement systems. | Send current model reference, measurement features and reporting workflow. |
How buyers should compare this route
Instant Measuring Systems should be evaluated when the project is tied to fast dimension measurement, incoming inspection, batch metrology checks. A useful review starts from the part behavior, target feature, motion condition and current failure mode, then maps those limits to the right component family instead of forcing one catalog model.
Use instant measuring systems selection as a system decision: lens, lighting, fixture, trigger, interface and software all affect repeatability. The safest shortlist is created only after sample images, line speed and output constraints are reviewed together.
What engineering should confirm first
This workflow keeps the RFQ focused on the real inspection constraint and reduces the risk of buying a component that works on paper but fails under production lighting, motion or fixture variation.
Reviewed selection basis
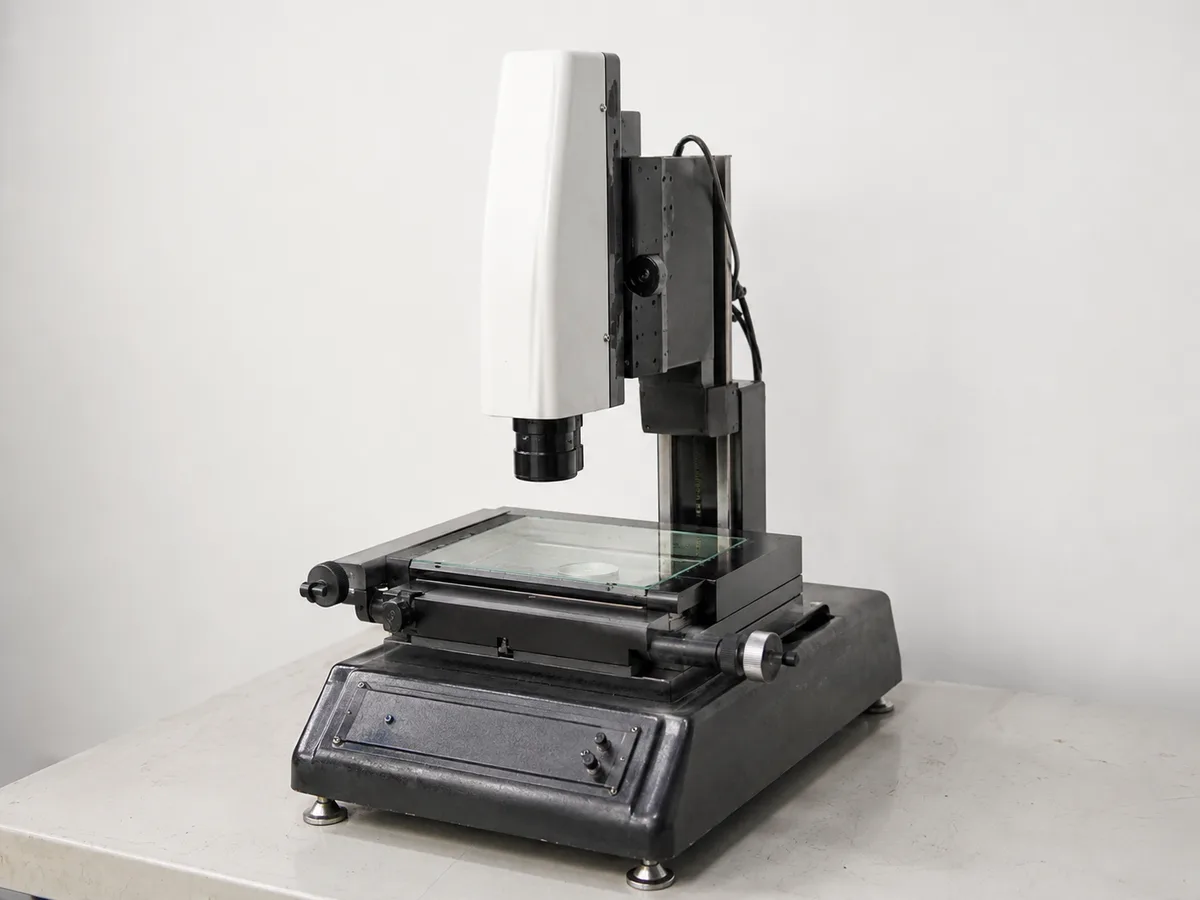
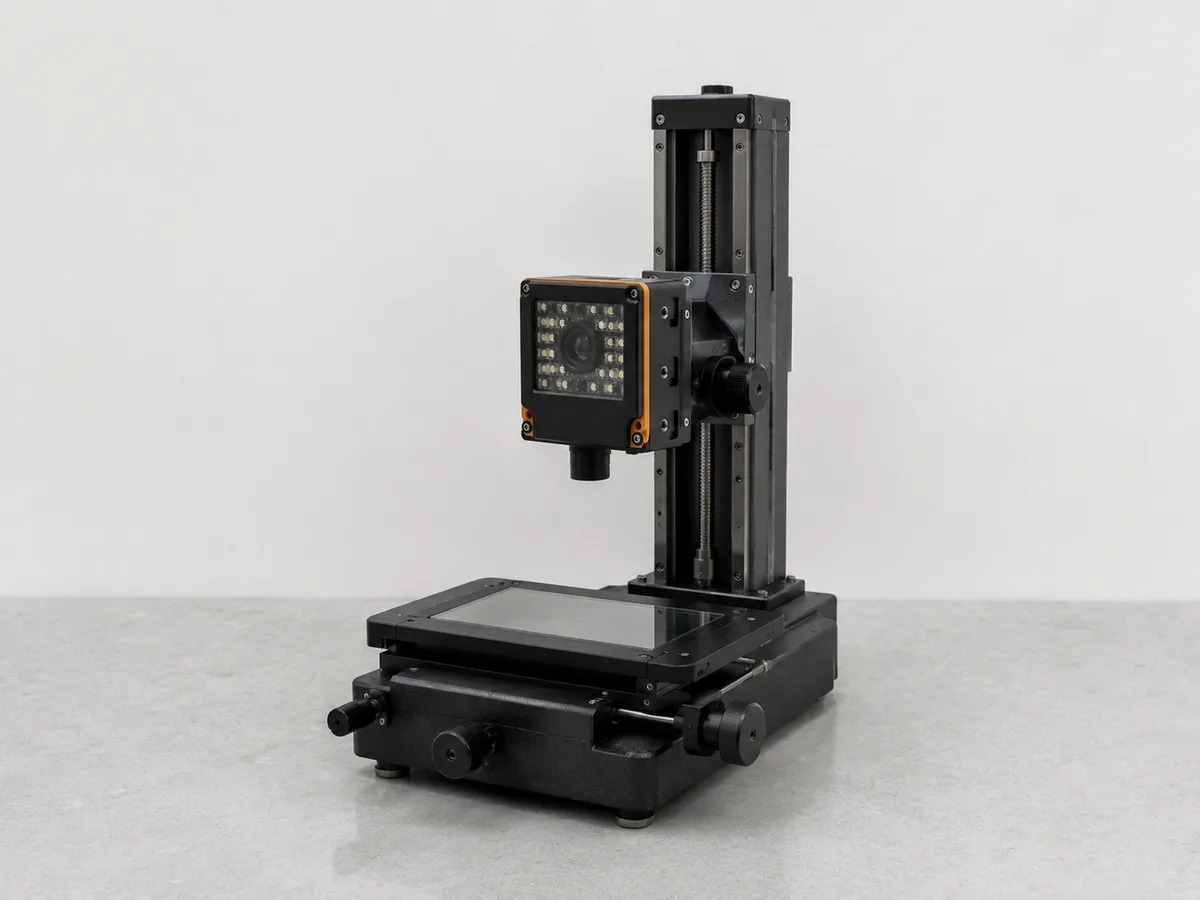
Model parameter matrix
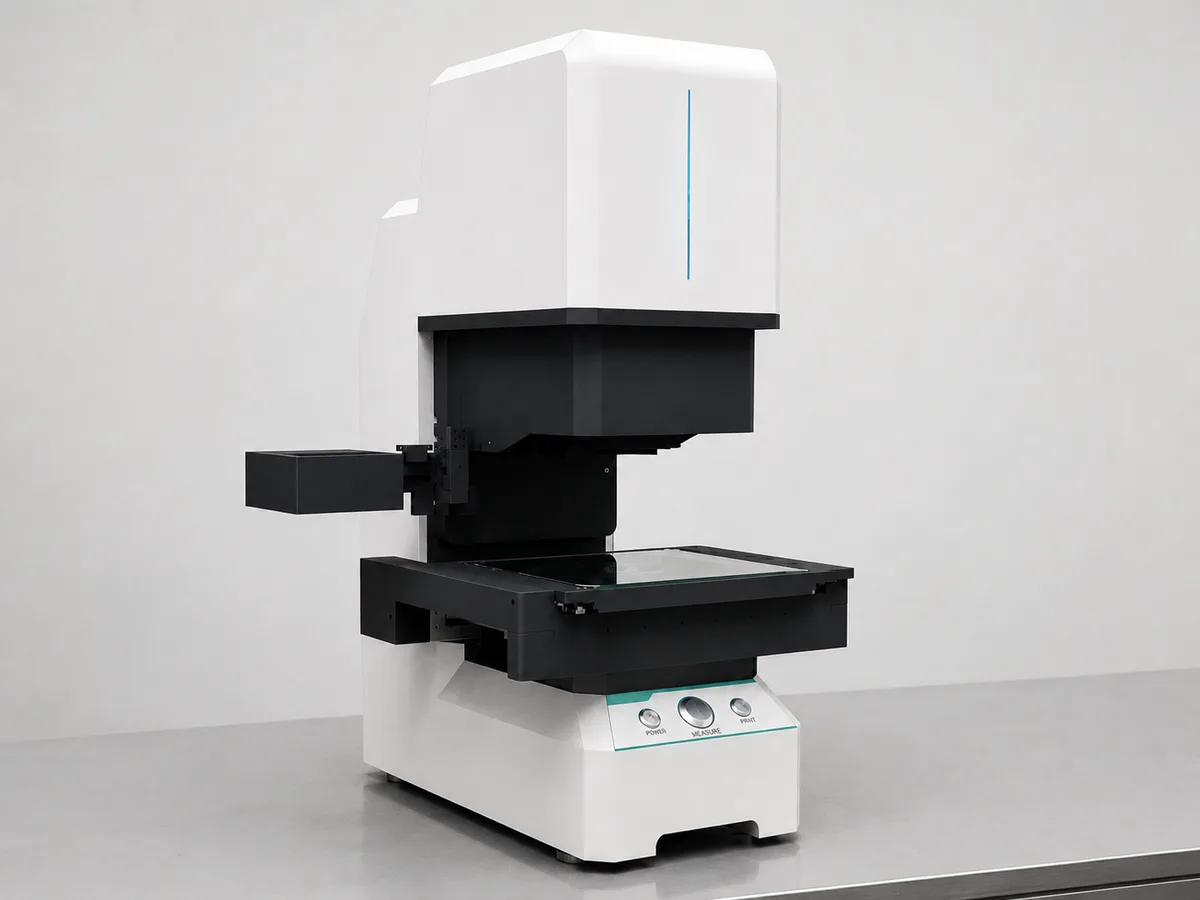
Reference model reviewed: S6065D
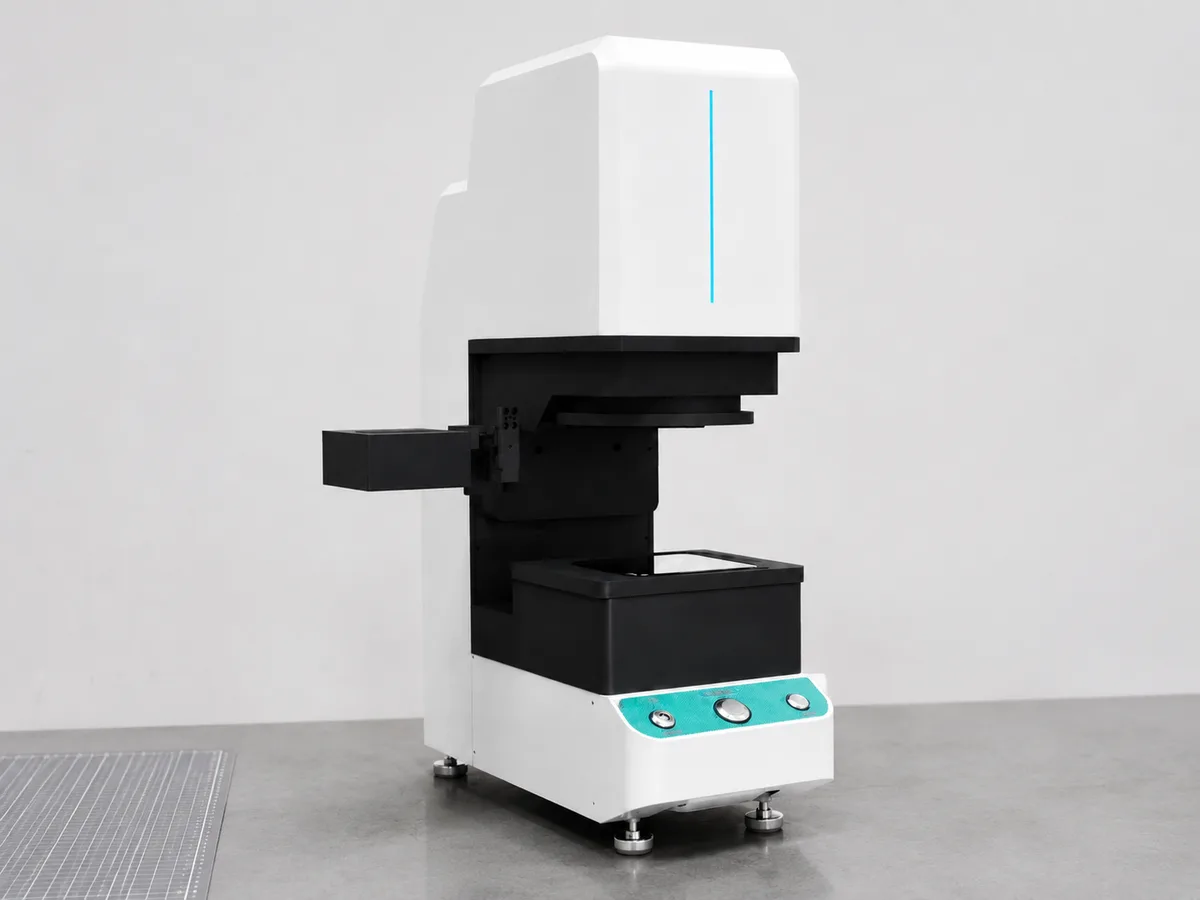
Manufacturer page reviewed Download listing Request this routeReference model reviewed: SP3030
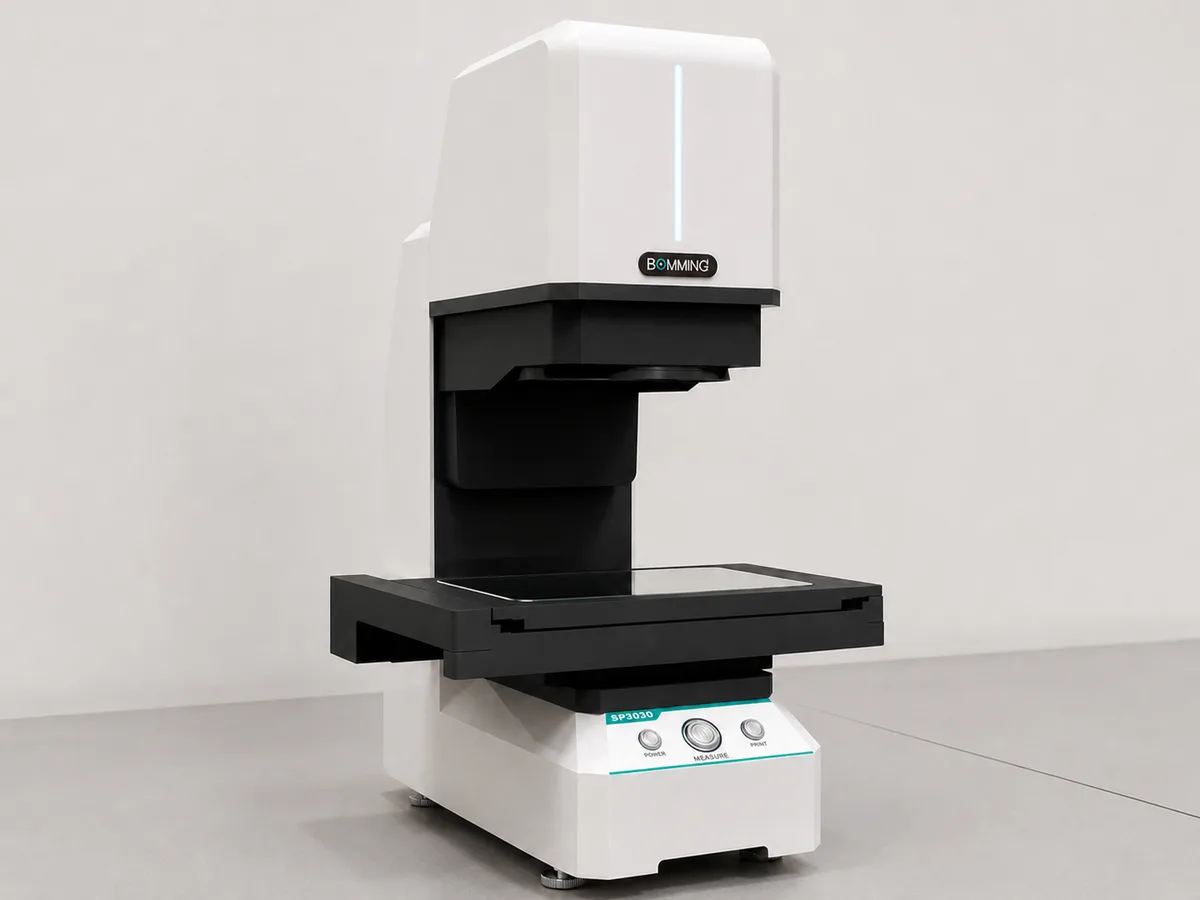
Manufacturer page reviewed Download listing Request this routeReference model reviewed: S2035
Manufacturer page reviewed Download listing Request this routeSwipe horizontally to compare reviewed model parameters. Use the mobile cards above on small screens.
| Parameter | Large-stroke instant measuring system BOMING S6065D Reference model reviewed: S6065D Manufacturer page reviewed Download listing | Instant measuring system BOMING SP3030 Reference model reviewed: SP3030 Manufacturer page reviewed Download listing | Instant measuring system BOMING S2035 Reference model reviewed: S2035 Manufacturer page reviewed Download listing |
|---|---|---|---|
| Measurement range | 650 x 650 x 250mm | Confirm during RFQ | Confirm during RFQ |
| Highest accuracy | +/-3um | +/-0.7um | Confirm during RFQ |
| Repeatability | +/-1um | +/-0.25um | Confirm during RFQ |
| 2.5D route | Optional 3D probe support | Optional 3D probe support | Confirm during RFQ |
| Workflow | Multi-part arbitrary placement and one-click measurement | Multi-part arbitrary placement and one-click measurement | Auto matching, auto measurement, result evaluation and report generation |
| Software | GoldenROC with CAD tolerance import, OCR, QR recognition and defect image saving | GoldenROC OCR, QR recognition and defect image saving | Confirm during RFQ |
| Series | Confirm during RFQ | High-precision instant measuring machine | Automatic instant measuring machine |
| Height measurement | Confirm during RFQ | Standard height measurement function | Confirm during RFQ |
| Brand route | Confirm during RFQ | Original BOMING brand | Original BOMING brand |
| Route use | Confirm during RFQ | High-precision full inspection and sampling inspection | Medium/small high-precision part measurement |
| Lens route | Confirm during RFQ | Confirm during RFQ | phi 100mm dual-field dual-telecentric lens |
| Lighting route | Confirm during RFQ | Confirm during RFQ | Mid/low-angle ring combination light and bottom telecentric parallel light |
| Camera route | Confirm during RFQ | Confirm during RFQ | High-resolution industrial CMOS camera |
| Algorithm route | Confirm during RFQ | Confirm during RFQ | Distortion and sub-pixel processing algorithms |
| Max measurement range | Confirm during RFQ | Confirm during RFQ | 300 x 200mm |
| RFQ notes |
|
|
|
Related solution routes
Application case briefs
Application route for fast dimensional checks on stamped, machined or molded parts using instant measuring systems.
Battery inspectionApplication route for battery tab, weld and height checks where 2D contrast alone may not prove geometry.
Automotive parts inspectionApplication route for scratches, burrs, dents and reflective metal surface checks using lighting-first machine vision selection.
Related buying guides
Compare 2D and 3D inspection methods for defects, dimension, height, volume and surface geometry tasks.
ResourceCompare backlight and coaxial machine vision lighting for silhouette measurement, flat reflective surfaces, printed marks and surface feature contrast.
ResourceCollect the details engineering teams need before requesting cameras, lenses, lighting, readers or inspection systems.
ResourceSelect lighting for reflective metal scratch, burr and surface defect inspection by glare behavior, defect direction, camera angle and acceptance evidence.
Reference alternatives
A neutral selection guide for teams comparing Keyence-style integrated vision systems with component-level inspection routes.
ComparePlan a 3D vision route for height, profile, weld, gap and geometry inspection before choosing a sensor family.
CompareReview Baumer-style vision camera requirements before selecting resolution, interface, lens and lighting route.
CompareCompare Banner-style vision sensors with smart cameras, lighting and compact pass/fail inspection routes.
Product RFQ
Send working distance, target size, speed, defect type, competitor model or sample images before locking a part number.
Request engineering RFQProduct FAQ
Start with the inspection goal, field of view, working distance, line speed and target tolerance. Then match instant measuring systems with lens, lighting, mounting and I/O requirements instead of choosing by part number alone.
Send good and bad sample images, target feature size, field of view, working distance, speed, trigger method, interface requirement and any current reference model. That lets engineering confirm whether instant measuring system is the right route or whether another product family is safer.
Avoid catalog-only selection when the part is reflective, moving quickly, tolerance-sensitive, space-limited or already failing under manual inspection. In those cases, lighting, lens, fixture and software behavior often matter as much as the component specification.
Send part photos or drawings, target defect or measurement goal, field of view, working distance, line speed, accuracy target, lighting limits and any current camera, lens, light, barcode reader or competitor model.
Use 2D when contrast, edges, labels or position are enough to judge the part. Use 3D when height, profile, gap, volume, weld shape or surface geometry decides pass or fail.
Start from the defect and material surface instead of the camera model. Backlight helps edge measurement, coaxial and dome lighting help reflective surfaces, and bar or ring lighting often works for general presence and defect checks.