
How to test before buying
Compare lighting families on the real surface.
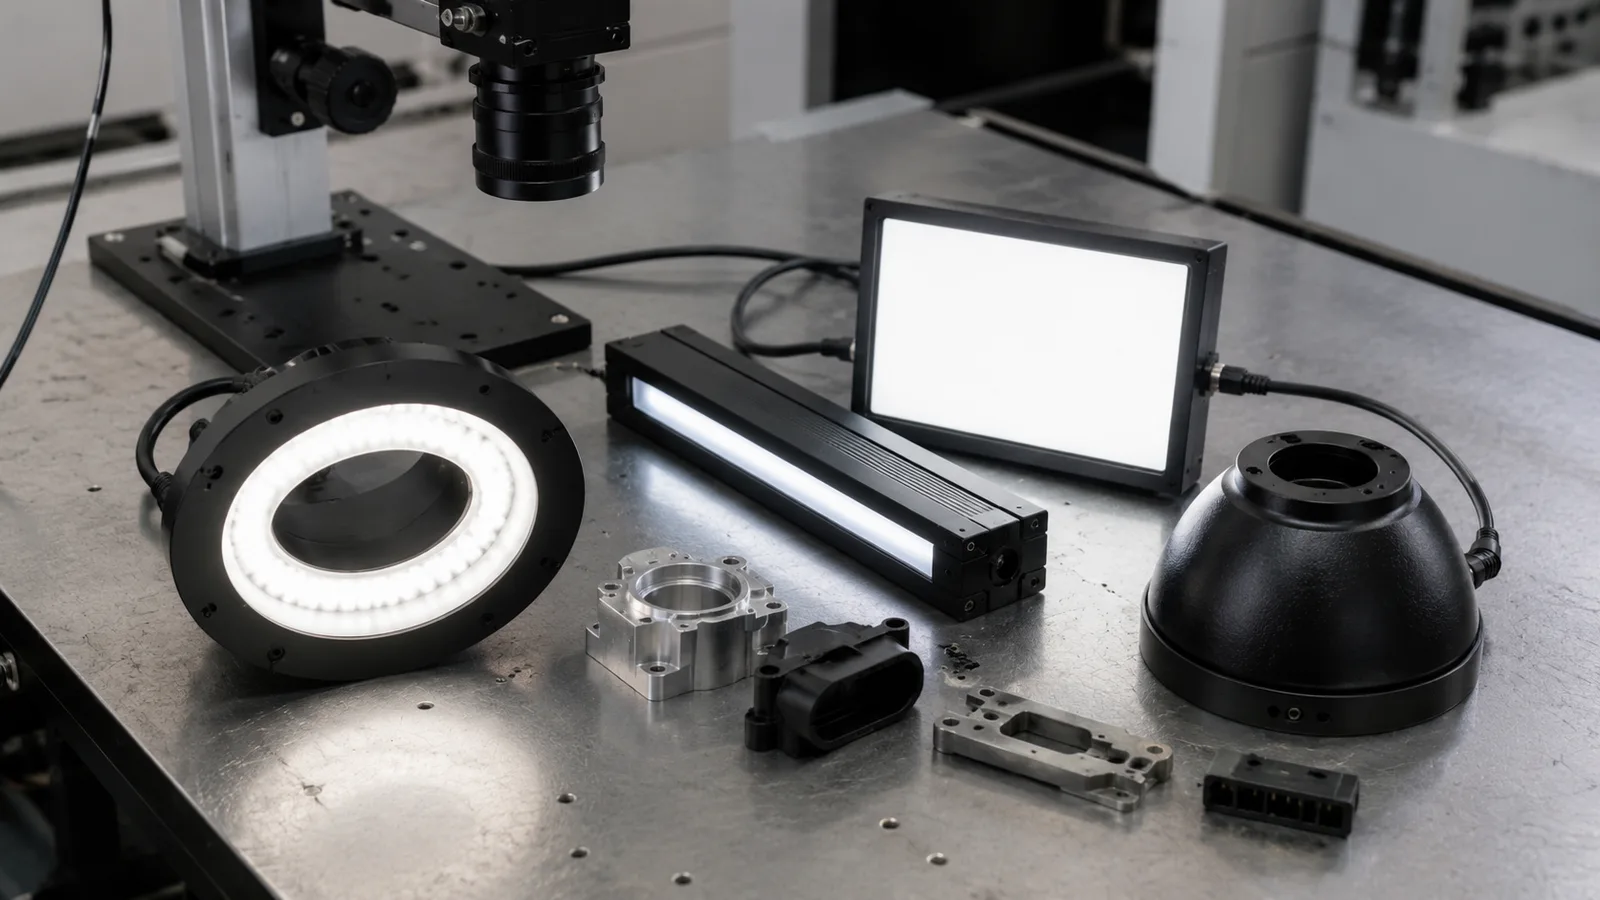
Test ring, bar, coaxial, dome, backlight or dark-field routes against the same sample set. Select the light that makes the target feature stable across part variation.
Basics
A beginner-friendly guide to choosing machine vision lighting by contrast, surface behavior and defect type.
Direct answer
Machine vision lighting creates contrast before software runs. Start with 3 checks: surface finish, defect type and camera angle; then compare ring, bar, coaxial, dome and backlight routes.
Machine vision lighting should be chosen by contrast target, surface behavior and defect direction before camera model selection. The light creates the evidence that software later evaluates.
Glare, shadows, curved surfaces and ambient light can hide the same defect that a different light angle reveals. Camera resolution cannot recover a feature that the image never captured.
Provide good, bad and borderline photos, material finish, defect direction, current light type, camera angle, working distance and mounting limits.
If the light does not reveal the target feature, the camera records weak evidence. Software then becomes less stable and false reject risk increases.
Matte, glossy, curved and transparent parts reflect differently. A flat printed label may work with ring light, while a reflective metal surface may need coaxial or dome lighting.
When edge measurement or hole detection is the goal, backlight can turn the part into a high-contrast outline and reduce texture noise from the top surface.
How to test before buying
Test ring, bar, coaxial, dome, backlight or dark-field routes against the same sample set. Select the light that makes the target feature stable across part variation.
Decision checks
Flexible for general inspection and short working distances.
Useful for flat reflective surfaces and printed contrast.
Best for edge, hole and silhouette measurement.
Decision table
| Factor | Practical rule | RFQ impact |
|---|---|---|
| Ring light | Flexible for general inspection and short working distances. | Good first test for non-glossy parts. |
| Coaxial light | Useful for flat reflective surfaces and printed contrast. | Send sample images of glare and target marks. |
| Backlight | Best for edge, hole and silhouette measurement. | Confirm whether top-surface detail is needed. |
Application proof
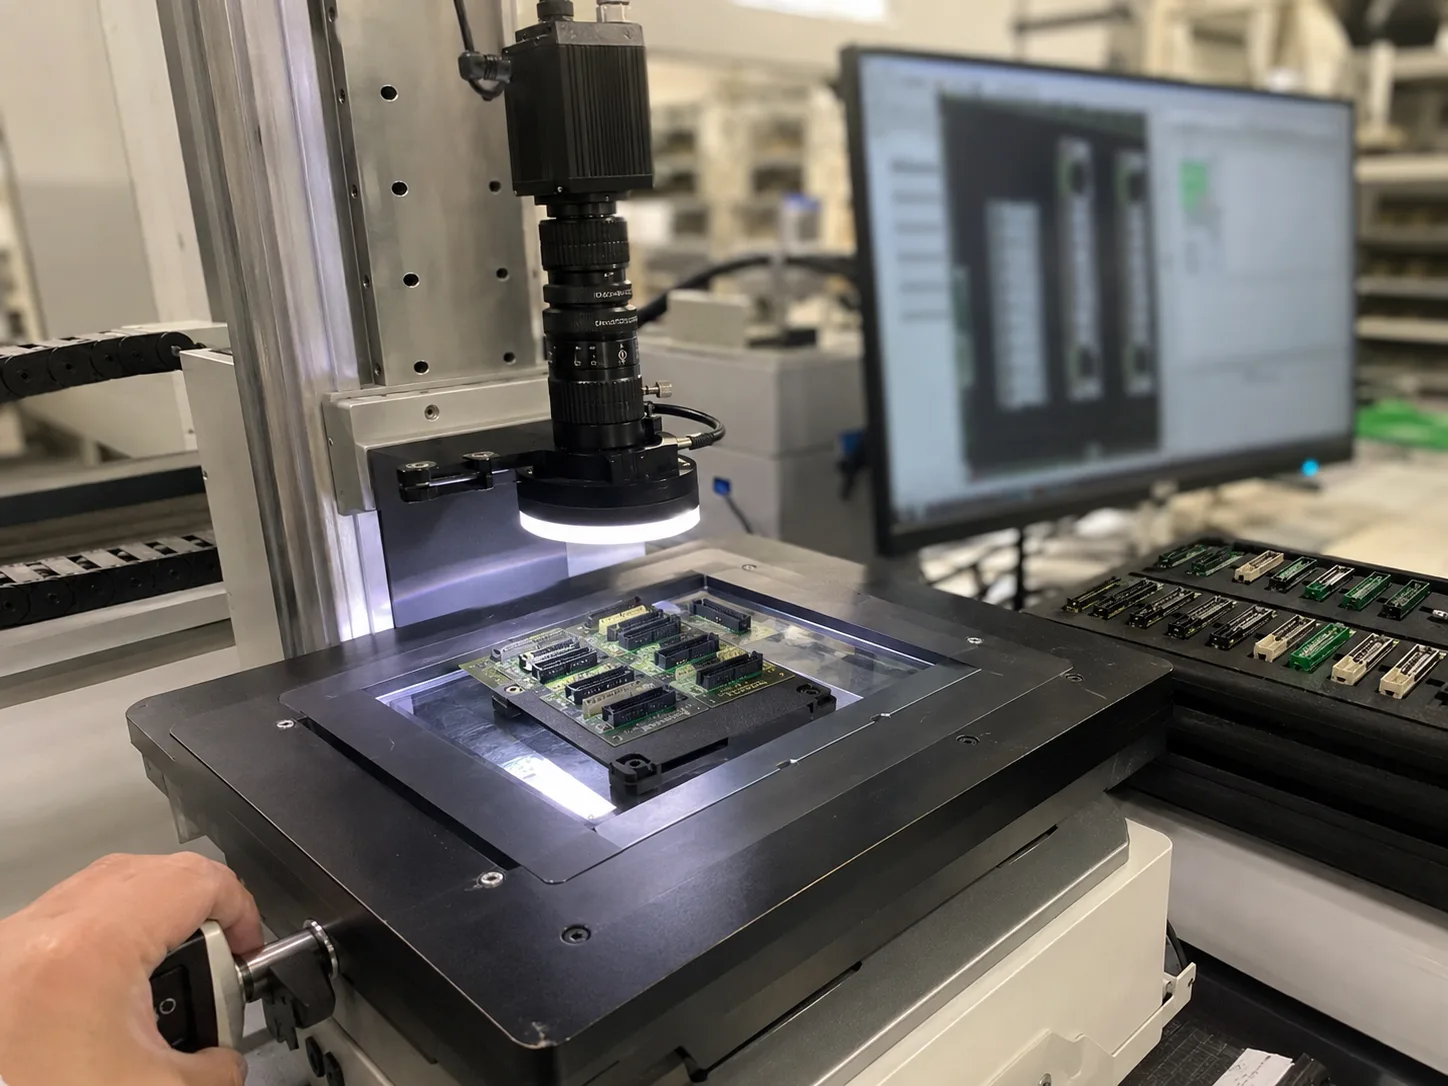
Small connector features require stable contrast, low distortion and repeatable part positioning before a pass/fail threshold can be trusted.
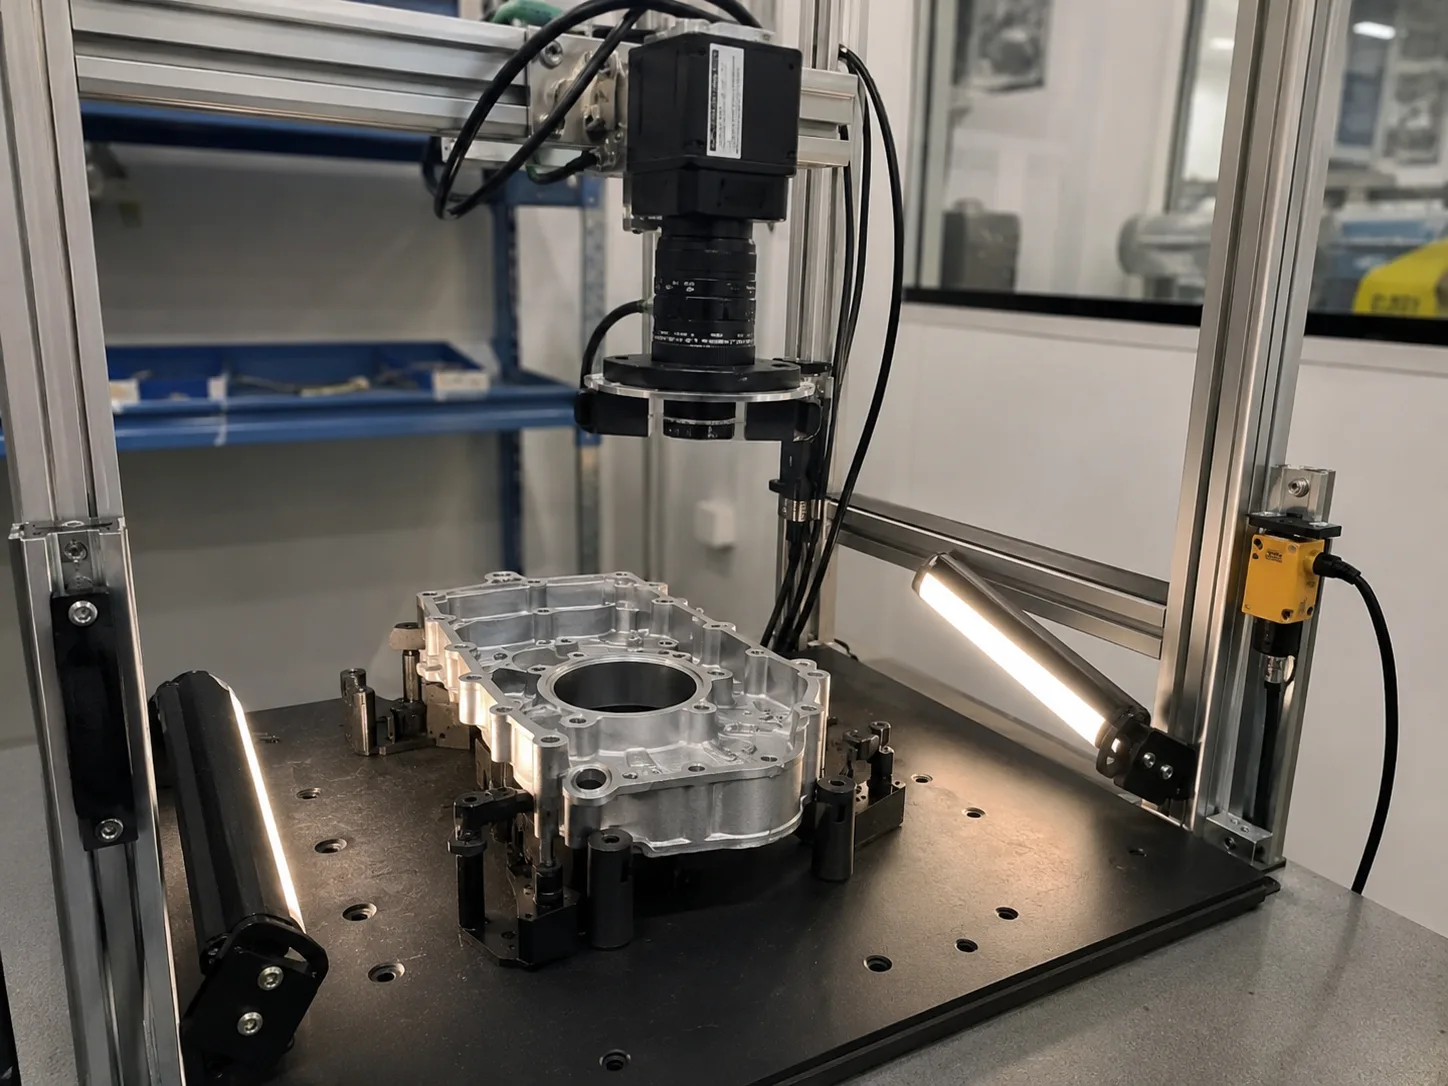
Reflective metal surfaces can hide scratches and burrs unless the lighting geometry is matched to the defect direction and part movement.
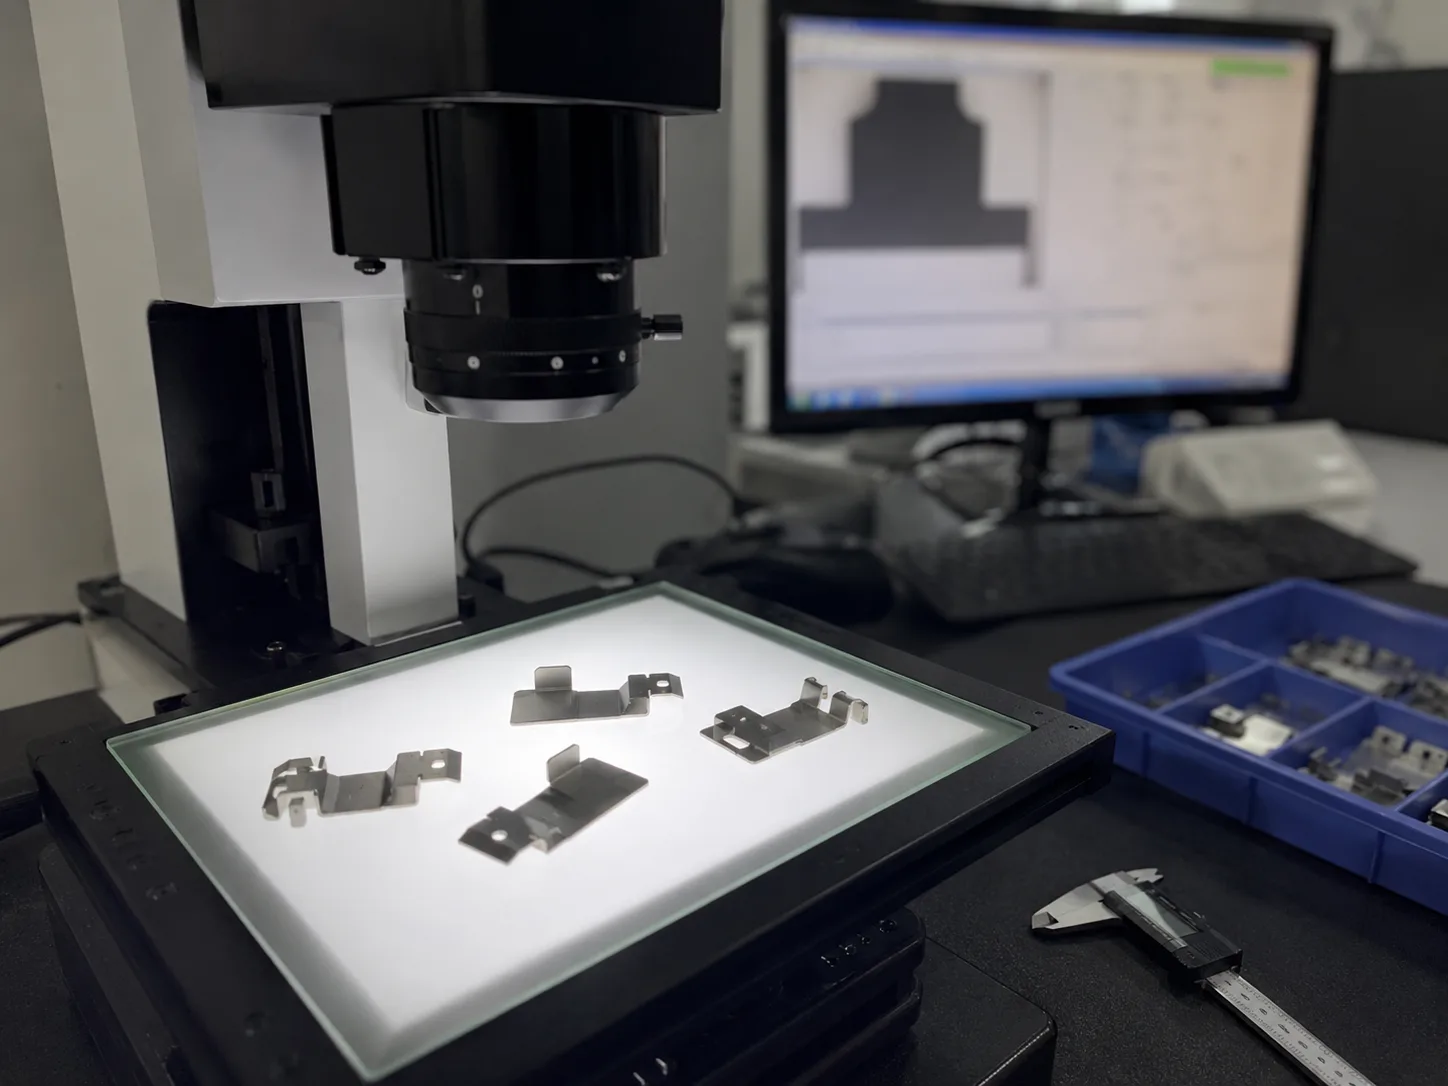
Small parts need fast dimensional verification without slow manual measurement or inconsistent operator positioning.
Common mistakes
Factory handoff
The factory route review starts by checking whether the image can be made stable with lighting and fixture control. Then the camera, lens, reader or 3D sensor route is sized against speed, resolution, interface and installation constraints.
If you already have a Keyence, Cognex, Basler, OPT, LMI, Hikrobot or barcode-reader reference, include it as a reference model. Deyi Vision uses it to understand the application class; final selection still depends on real samples and production limits.
Guide to RFQ
Use the guide to frame the question, then send the details so engineering can recommend a route.
Request engineering RFQGuide FAQ
Resolution only records available evidence. Lighting creates the contrast that lets the camera and software separate the target feature from the background.
Start from the surface and defect. Ring light is flexible, backlight fits silhouettes, coaxial helps flat reflective surfaces and dome light reduces harsh reflections.
Send part material, surface finish, defect type, sample images, working distance, camera angle and available mounting space.