
What the system should handle in this environment.
- Reflective surface control
- Scratch and burr visibility
- Height or profile measurement
Industry application
Lighting, camera and 3D routes for scratches, burrs, welds, gaps and surface geometry.
Related engineering route
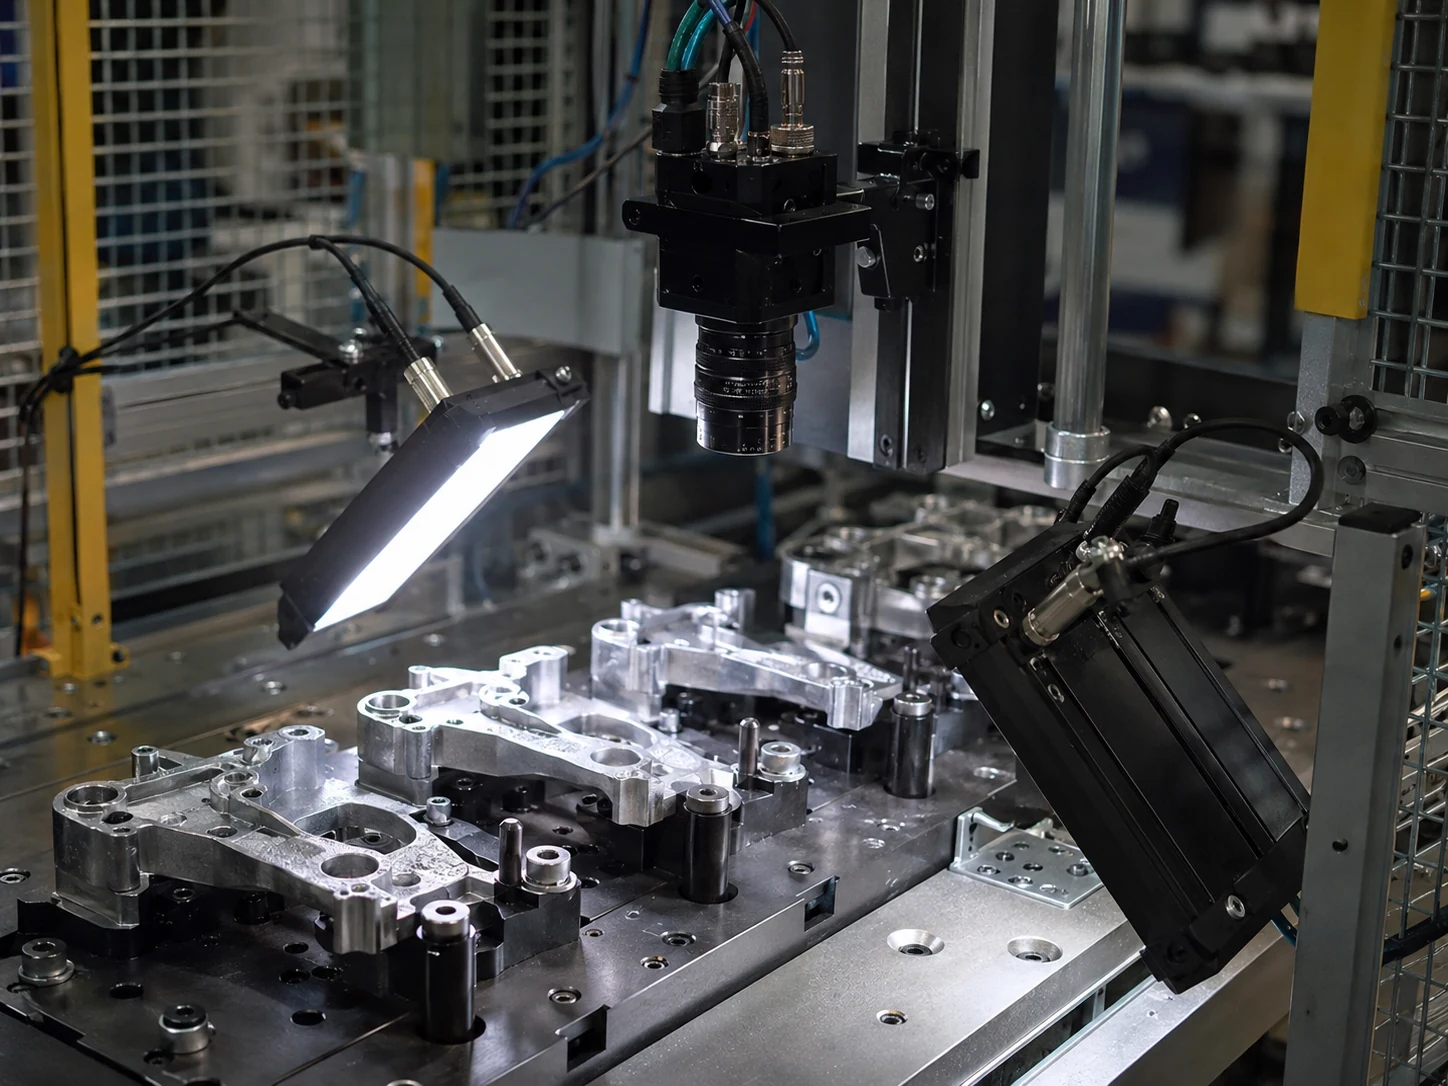
A surface inspection system for metal parts must control reflection, scratch direction, burr visibility, weld profile and fixture variation. Deyi reviews lighting geometry, industrial camera route and 3D profile risk before quoting hardware.
Lighting route for reflective metal scratches, burrs and changing surface finish.
Lighting products machine vision lightingBar, coaxial, dome, ring and backlight routes for surface contrast.
3D route 3D surface inspection system3D route when height, profile, gap or geometry decides pass/fail.
Case route automotive metal surface defect inspectionNDA-safe delivery route for reflective metal defect inspection evidence.
Related solutions
Build automated visual inspection systems for defect detection, presence checks, surface inspection, orientation, measurement and repeatable pass/fail output.
SolutionPlan a complete vision inspection system for defect checks, presence, measurement, barcode reading and pass/fail output.
Industry RFQ
Send part images, sample defects, line speed, target accuracy and current station constraints.
Request engineering RFQIndustry FAQ
Send good, bad and borderline samples, worst-case surface finish, scratch or burr size, field of view, working distance, line speed, lighting restrictions and whether the defect is contrast-based or height-based.
Review the production environment and failure mode first: Reflective surface control, Scratch and burr visibility, Height or profile measurement. Then map those needs to camera, lens, lighting, 3D, smart camera or barcode reader routes.
Send part photos or drawings, target defect or measurement goal, field of view, working distance, line speed, accuracy target, lighting limits and any current camera, lens, light, barcode reader or competitor model.
Use 2D when contrast, edges, labels or position are enough to judge the part. Use 3D when height, profile, gap, volume, weld shape or surface geometry decides pass or fail.
Start from the defect and material surface instead of the camera model. Backlight helps edge measurement, coaxial and dome lighting help reflective surfaces, and bar or ring lighting often works for general presence and defect checks.
Deyi Vision is not affiliated with those brands. As a factory-direct machine vision source, we can map the inspection goal, model reference and production route to a component-level camera, lens, light, reader or smart-camera selection.