Cameras & acquisition
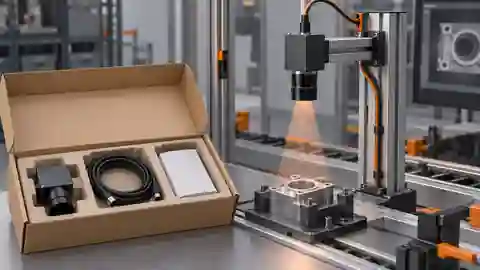
Set up a camera for visible assembly verification
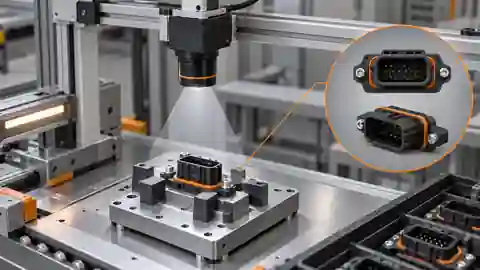
Capture required visible parts and their relationship without confusing presence with torque, hidden engagement or complete assembly quality.
Machine vision troubleshooting
Find the cause of blur, timing errors and missing frames before changing the camera.
Capture required visible parts and their relationship without confusing presence with torque, hidden engagement or complete assembly quality.
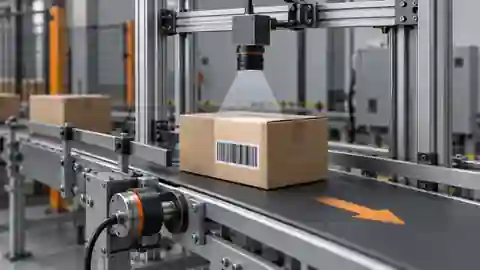
Capture the entire declared EAN-13 label with usable bars and surrounding blank space before treating a decoder result as traceability evidence.
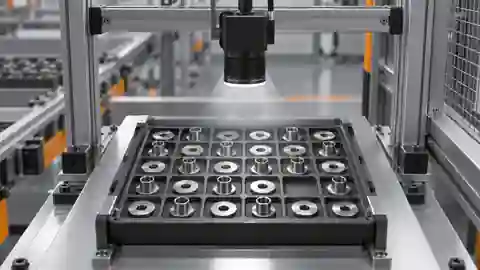
Plan tray coverage and object-side sampling for counting; verify the smallest gaps and settled captures before evaluating region counts.
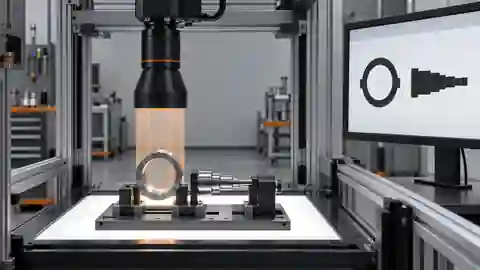
Plan camera sampling, optics and the measurement plane before interpreting edge pixels as millimeters; verify calibration conditions explicitly.
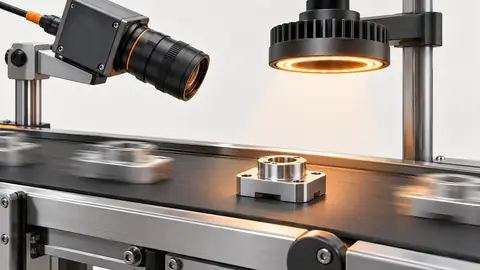
Moving parts can blur even when the frame rate is high. This test converts object speed and image scale into an exposure ceiling, then verifies that ceiling on the actual moving edge.
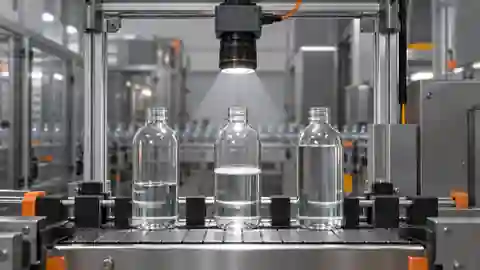
Stabilize the bottle view and capture timing before deciding whether a visible liquid boundary can support a repeatable level check.
Brighter images and more output bits do not automatically improve defect visibility. Compare normalized contrast and noise before selecting a gain/pixel-format combination.
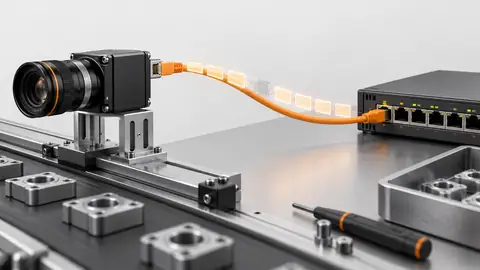
Separate incomplete image transport from missed triggers and application queue loss. A frame counter alone cannot identify which layer failed.
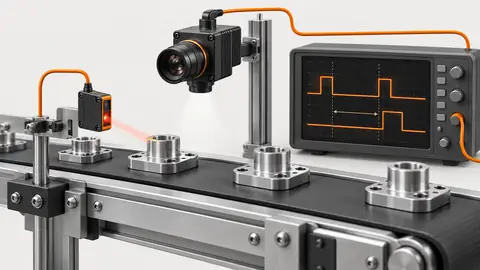
Measure trigger-to-exposure timing independently of image delivery. Host receipt time includes readout, transfer and scheduling and is not the exposure-start time.
Capture readable source characters before configuring OCR, while preserving stroke shape, field margins and acquisition identity at the required movement conditions.
Capture the visible contents before closure with fixed presentation, traceable kit references and explicit limits for hidden or covered items.
Fix the camera view and original coordinate frame for positioning; separate pixel localization from calibrated robot coordinates and height.
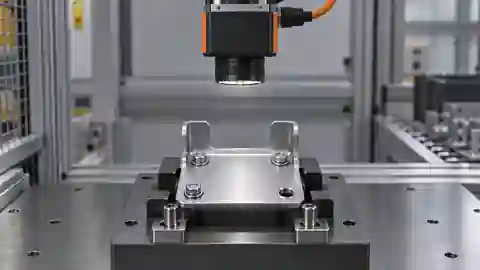
Set up a fixed camera for missing-feature checks; verify visibility, fresh frames and fixture limits before tuning presence decisions.
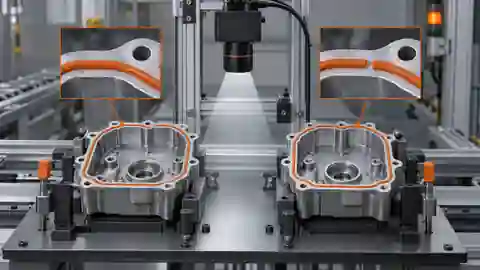
Plan raw-image sampling, focus and motion blur for visible seal edges and bead gaps; appearance alone cannot establish leak or bond performance.
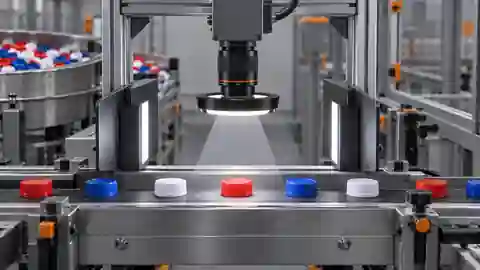
Build a source-color record that survives motion and material variation before assigning a color class or semantic SKU.
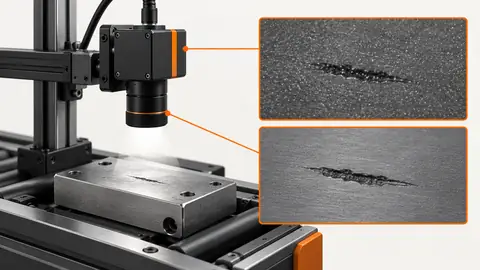
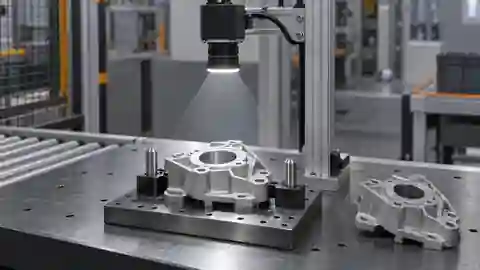
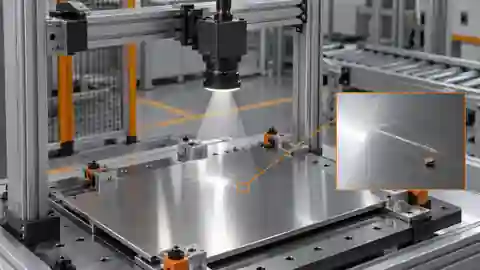
Size the acquisition around the smallest visible surface feature, then prove that motion and changing part pose do not erase it before defect processing starts.
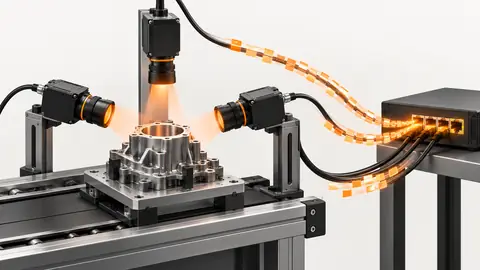
Simultaneous exposure and simultaneous delivery are different requirements. Validate exposure alignment while independently testing whether burst traffic overwhelms the shared link.
No tutorial titles match this search.
Engineering review
Send sample images, your current setup and the check that failed. Include field of view, working distance, line speed and acceptance criteria for a practical review.
Send samples for engineering review