What the test resolves
Many displayed decimal places describe output resolution, not accuracy. Separate fixed-part repeatability, repositioning variation and error against an independent reference.
This is a vendor-neutral commissioning method. Check the exact camera, lens, sensor or controller manual before changing settings. The numerical worksheet is hypothetical, not a Deyi Vision measurement or a product specification.
Operating prerequisites
Use a stable edge, validated pixel scale and reference dimension with known uncertainty. Keep the same edge polarity and ROI; avoid saturated transitions and uncontrolled sharpening.
State the measured dimension, edge polarity, region and permitted part placement before collecting a repeatability series. A subpixel coordinate is an interpolated estimate, not proof of equivalent physical accuracy. Keep fixed-part repeatability separate from reloading variation and from bias against an independent reference. Exclude an unstable reference fixture or changing focus from the initial fixed-part test, but include permitted loading and height variation in the later application validation.
Bench and records
Prepare raw-image storage, fixed fixture and a reference artifact. Record aperture, focus, illumination, edge filter, interpolation method and algorithm version.
Prepare a characterized reference with documented value and uncertainty, a stable fixture and raw image retention. Record pixel scale, calibration identifier, edge extraction settings, illumination, focus and the exact reported dimension. Save unrounded results as well as the displayed output. Document how edge points are aggregated into the dimension; changing filtering, fit length or outlier handling can change the result even when the camera image is unchanged.
Run the test
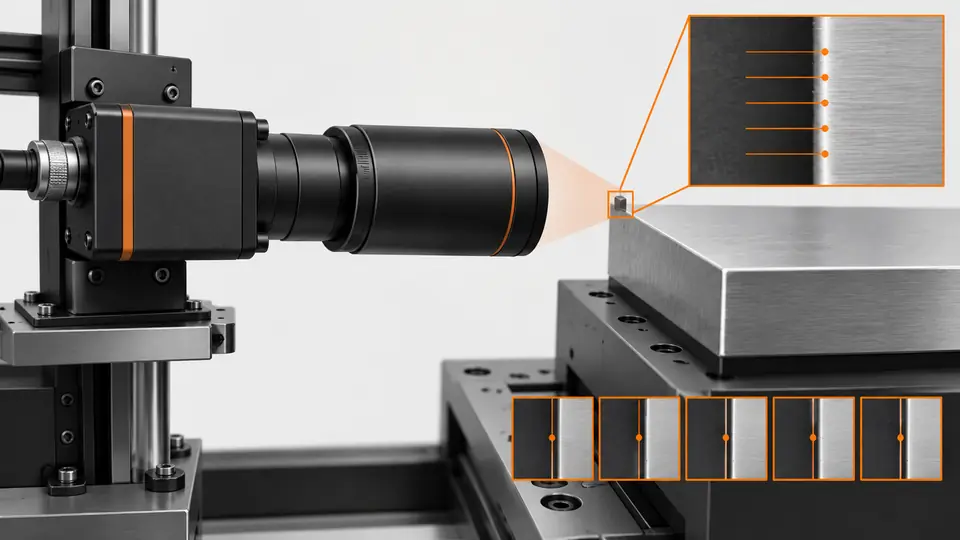
- Acquire 100 stationary frames without moving the artifact and export unrounded measurements.
- Re-seat the artifact 30 times and record each placement independently.
- Compare mean length with the reference; keep fixed and re-seated distributions separate.
- Repeat at field corners and permissible height extremes without retuning the edge algorithm.
Capture the stationary series without touching the part and examine both the result distribution and representative edge profiles. Then remove and reload the part for the separate placement series using the intended operator or handling process. Repeat at critical field locations and permitted heights. Retain each part pose and file identifier so a shift in measured size can be traced to loading, local scale or edge behavior rather than described merely as noise.
Hypothetical worksheet
Hypothetically fixed-part spread is 0.06 px at 0.025 mm/px, giving standard deviation 0.0015 mm. Mean 10.010 mm against reference 10.000 mm has +0.010 mm bias: good repeatability can coexist with unacceptable bias.
s_mm = s_pixels * object_scale
0.06 px * 0.025 mm/px = 0.0015 mm
bias = mean - reference = 10.010 - 10.000 = +0.010 mm
repeatability != accuracy| Quantity | Hypothetical value | Meaning |
|---|---|---|
| Pixel standard deviation | 0.06 px | Hypothetical fixed sample |
| Length standard deviation | 0.0015 mm | Scale conversion, not full uncertainty |
| Mean bias | +0.010 mm | Mean 10.010 mm minus reference 10.000 mm |
The hypothetical standard deviation converted from pixels describes the fixed measurement series, while the difference from the reference is a bias estimate for that condition. A small standard deviation does not cancel the failed bias criterion. Compare the reference uncertainty and any correction with the bias before deciding its significance. Do not round individual measurements before calculating variation, and do not combine fixed-part and reloading results without naming the combined population.
Test sequence
Test sequence
Keep fixed acquisition, re-seating and reference comparison as separate experiments.
- Fixed frames
- Re-seat
- Reference
- Field test
Interpret the evidence
Interpret the evidence
Compare measurement scatter around its mean with the mean-to-reference offset.
- Reference
- Mean
- Scatter
- Bias
Use the comparison diagram to keep repeatability and reference agreement visible side by side. Inspect edge profiles around the least stable captures for changing contrast, reflections or threshold crossings. If a fitted edge spans curved geometry, verify that the fitting model represents the intended datum. A repeatable estimate of the wrong geometric feature may look excellent statistically while being unsuitable for the reported dimension.
Troubleshooting
- Repeatable but biased results suggest scale, reference, threshold or optical geometry error.
- Variation only after re-seating suggests fixture/height sensitivity; do not label it sensor noise.
Periodic variations may follow illumination or machine vibration; correlate raw profiles with the acquisition sequence before changing the edge algorithm. A loading-dependent bias suggests pose, height or datum sensitivity. A corner-dependent bias suggests local scale or calibration effects. If results jump only after rounding or export, check the data path. Increasing displayed decimal places cannot correct any of these mechanisms and should not be used as an acceptance argument.
Acceptance and handoff
Set separate repeatability, repositioning and bias limits including reference uncertainty. If the example bias limit were 0.005 mm, this result would fail even though repeatability might pass. Preserve all unrounded observations.
Archive the raw files, settings, sample identifiers and decision limits together. Discuss the documented requirements with Deyi Vision using the related product and preparation guides below.
Validate the unchanged measurement recipe with a fresh reference and fresh placement sequence across the declared operating envelope. Evaluate fixed-part repeatability, reloading variation and reference error against their own predeclared limits. Include reference uncertainty and relevant application effects in the metrology review. Release the measurement only with the raw results, geometry definition and correction policy, and repeat validation after optical, calibration, edge-recipe or fixture changes.
Sources and technical references
These references explain the methods and limits used in this tutorial. Example checks are guidance; production acceptance requires evidence from your own samples.
- 2D Measurement InspectionKEYENCE
Subpixel edge processing interpolates edge position; output resolution must not be treated as measurement accuracy.
Checked - Gauging Depth of Field in Your Imaging SystemEdmund Optics
Depth of field should include a resolution criterion; sharpness alone does not guarantee magnification stability.
Checked
Component and selection references
- Telecentric Lens Basics
- How to Calculate Camera Resolution for Inspection
- Instant Measuring Systems
- Dimension Measurement
- Telecentric Lenses
- Machine Vision Lenses
- Telecentric Lens vs Regular Lens
- What Is a Telecentric Lens?
- Machine Vision Lens Selection Guide
- Stamped Part Instant Measurement
- Dimensional inspection: AI workflow and calibration
- Dimensional inspection: camera and plane setup
- Dimensional inspection: lighting and edge ROI
- Dimensional inspection: diagnose bias and drift
- Validate camera calibration across the full field
- Build a vision-measurement uncertainty worksheet