What the test resolves
An uncertainty budget connects a reported dimension to the effects that could change it. Do not substitute pixel resolution or repeatability alone for total uncertainty.
This is a vendor-neutral commissioning method. Check the exact camera, lens, sensor or controller manual before changing settings. The numerical worksheet is hypothetical, not a Deyi Vision measurement or a product specification.
Operating prerequisites
Define measurand, single-part versus averaged result, temperature and measurement model. Correct known bias first and retain uncertainty of that correction; characterize reference and scale.
Start by writing the measurand: what dimension is reported, under which conditions and with which corrections. An uncertainty budget for a single reported result differs from one for an average. Define whether part loading, height and temperature belong to the intended population. Do not use this worksheet as a claim of accreditation or a universal conformity rule; the acceptance decision requires an agreed policy appropriate to the application.
Bench and records
Prepare repeated observations, reference certificate, scale validation and environmental records. Express each contribution in the result's units using its sensitivity coefficient.
Prepare the measurement model, unrounded repeated results, reference certificate and records of calibration, resolution and relevant environmental or fixture effects. For each contribution, record its source, units, distribution or evaluation method, standard uncertainty and sensitivity coefficient. Keep missing contributions visible rather than assigning them zero. Record possible shared causes between components, since scale, reference and correction terms can be correlated instead of independent.
Run the test
- Estimate single-reading repeatability from at least30 representative repeats; do not divide by √n unless reporting that actual mean.
- Convert certificate expanded uncertainty to standard uncertainty using its stated coverage factor.
- Convert a justified rectangular bound to standard uncertainty by dividing half-width by √3.
- Combine contributions with covariance where needed; state coverage factor and assumptions with the reported result.
Collect the representative repeat series with the same reporting method used in production. Estimate the applicable repeatability contribution, then convert certificate coverage and assumed bounded effects into standard uncertainties using their documented basis. Express every contribution in the measurand's units through the measurement model. Review bias corrections and their uncertainty separately. Assemble the combined result only after checking assumptions about independence and whether the listed components cover the declared operating envelope.
Hypothetical worksheet
Hypothetical independent standard contributions0.004,0.003,0.002 mm give combined0.005385 mm and expanded0.01077 mm at k=2. The worksheet is incomplete until height, temperature, bias-correction and other relevant effects are assessed; k=2 is not automatically a guaranteed confidence level.
u_c = sqrt(u_repeat^2 + u_reference^2 + u_scale^2)
= sqrt(0.004^2 + 0.003^2 + 0.002^2) = 0.005385 mm
U = k * u_c = 2 * 0.005385 = 0.01077 mm
Independent components assumed; covariance excluded only with justification.| Quantity | Hypothetical value | Meaning |
|---|---|---|
| Repeatability standard term | 0.004 mm | Single-reading example |
| Reference standard term | 0.003 mm | Hypothetical certificate U = 0.006 mm at k = 2 |
| Scale standard term | 0.002 mm | Hypothetical rectangular half-width = 0.003464 mm |
The example's root-sum-square combination assumes independent components with the stated sensitivities. Its expanded value uses the stated coverage factor; it does not independently prove a coverage probability. The certificate contribution and bounded scale contribution were converted differently because their information differs. If the reported quantity is a single result, reducing its repeatability component by the square root of the repeat count would understate the relevant variation.
Test sequence
Test sequence
Define the result, convert contributions to common units and combine them before expansion.
- Measurand
- Contributions
- Standard uncertainty
- Expanded result
Interpret the evidence
Interpret the evidence
Classify evidence by repeatability, certificate and bounded assumptions; correlation requires separate review.
- Repeats
- Certificate
- Bound
- Correlation
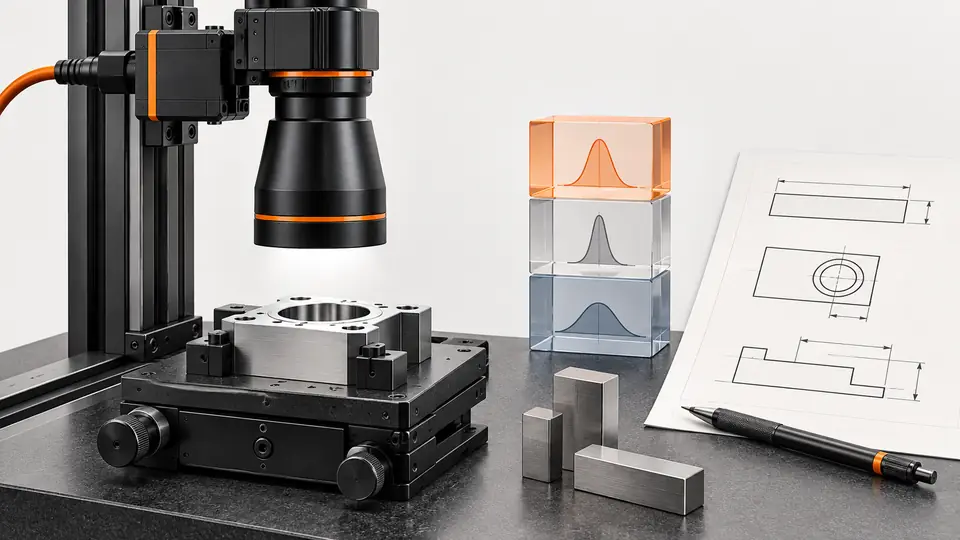
Use the contribution diagram to trace each number back to a record rather than ranking components solely by their magnitude. A small component with no credible basis can undermine the budget just as a large omitted height effect can. Consider what changes when the part is reloaded or measured at another field location. If that effect is already included in a representative repeat series, document the boundary to avoid counting it twice.
Troubleshooting
- Shared calibration data can correlate terms; simple root-sum-square may understate uncertainty.
- Mixing a certificate's expanded value with standard values double counts its factor; inspect units and coverage definitions.
If the combined value changes unexpectedly, check unit conversions, sensitivity coefficients and the distinction between standard and expanded uncertainty. If a reference certificate already includes a term used elsewhere, examine double counting. If two terms share the same calibration data, investigate covariance instead of forcing independence. A budget that omits a known temperature, height or bias-correction effect remains incomplete even when the arithmetic of the listed terms is correct.
Acceptance and handoff
Approve only a documented budget covering significant effects and the agreed conformity decision rule. Compare uncertainty with tolerance under that rule; do not invent a universal acceptance ratio or claim accreditation.
Archive the raw files, settings, sample identifiers and decision limits together. Discuss the documented requirements with Deyi Vision using the related product and preparation guides below.
Have the designated metrology owner review the model, evidence and decision policy before applying the result to conformity decisions; record an actual review only when it occurs. Verify the worksheet by independently recalculating contributions and checking dimensions. State the reported value, units, combined uncertainty, coverage factor and applicable conditions together. Archive the agreed treatment of near-limit results and reopen the budget when the measurement recipe or operating population changes.
Sources and technical references
These references explain the methods and limits used in this tutorial. Example checks are guidance; production acceptance requires evidence from your own samples.
- Combining Uncertainty ComponentsNIST
Uncertainty propagates through a measurement model and may require covariance terms.
Checked - Expanded Uncertainty and Coverage FactorsNIST
Expanded uncertainty equals combined standard uncertainty times a stated coverage factor.
Checked
Component and selection references
- World Models for Industrial Metrology: What Is Ready Now?
- Machine Vision Acceptance Test Checklist
- Instant Measuring Systems
- Dimension Measurement
- Telecentric Lenses
- Machine Vision Lenses
- Telecentric Lens Basics
- Telecentric Lens vs Regular Lens
- What Is a Telecentric Lens?
- Machine Vision Lens Selection Guide
- Stamped Part Instant Measurement
- Dimensional inspection: AI workflow and calibration
- Dimensional inspection: camera and plane setup
- Dimensional inspection: lighting and edge ROI
- Dimensional inspection: diagnose bias and drift
- Validate camera calibration across the full field
- Test subpixel edge repeatability separately from bias