Inspection task
Build an observable geometry stage before calibrated measurement. The prepared native route requires approved calibration and material bindings; a model cannot create that approval. AI may propose an edge threshold or fit setting for development comparison. It must not change the unit, measurement plane or physical tolerance to make the candidate look better.
Prerequisites and sample controls
Define the physical dimension, datum, permitted plane and unit before processing an edge. Provide a traceable reference artifact and independent dimensional answers. A visible contour or a pixel length is not a calibrated measurement. The current prepared native measurement route binds calibration and approved materials; missing approval, mismatched identity or an invalid plane must prevent a valid physical result. Hardware and production acceptance remain installation-specific.
Choose the camera route
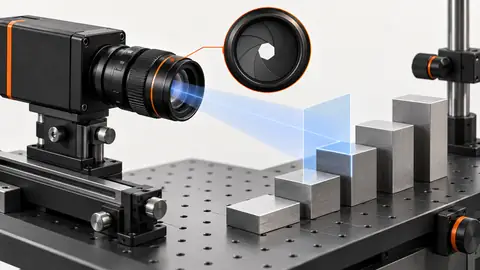
For planar edge measurements, compare a low-distortion lens with a telecentric route where height variation changes perspective. Select an area-scan sensor that resolves the edge across the full required field. Height and profile require a verified 3D route rather than a scalar pixel-to-millimeter conversion. Changing lens, focus, camera position or measurement plane requires a calibration validity review.
Run the controlled procedure
Build the smallest observable baseline before asking AI to propose changes. Fix the original image, ROI, expected answer and runtime identity; inspect intermediate outputs, not only the final indicator. The current Deyi Vision workflow approach can compare candidate changes on versioned development data. An AI suggestion is a proposal for review, not an operator-approved tolerance or a validated physical measurement.
- Inspect the source pixels and extracted geometry.
- Verify calibration identity and approved plane before conversion.
- Compare one edge-processing candidate on development artifacts.
- Keep invalid calibration and missing geometry as explicit non-values.
Process map
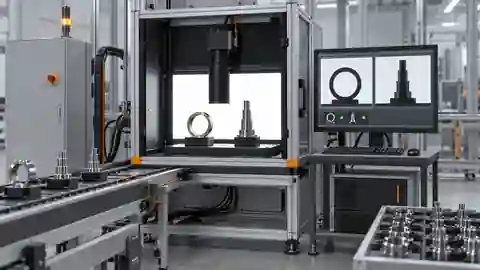
Observable geometry enters approved calibration before physical values and tolerance decisions are produced.
- Frozen data
- Baseline
- Candidate
- Human review
Record the evidence
Log pixel geometry, physical value, unit, calibration identity and validity state separately. The example 501 px × 0.02 mm/px = 10.02 mm illustrates conversion under a valid constant scale, not automatic calibration.
Review the measurement dependency chain before evaluating any candidate. The original image must match its declared dimensions, pixel format and coordinate map. The extracted geometry must identify the actual measurement points or edges and remain inside the valid calibrated region. The calibration and approved material binding must match the frozen workflow and the declared station, camera and plane conditions. Only then should the physical value be interpreted in its stated unit and compared with the human-approved tolerance. Store validity alongside the number at every transition. A missing or invalid dependency is not a request for AI to invent a scale; it is a reason to refuse a valid physical result. Retain the failure reason with the image so another engineer can see which part of the chain was unavailable.
| Control | Required observation | Decision boundary |
|---|---|---|
| R: hypothetical plane reference | 10 mm spans 500 px; scale = 0.02 mm/px | Planning calculation, not a calibration certificate |
| D: hypothetical segment | 501 px × 0.02 mm/px = 10.02 mm | Valid only if the declared plane and calibration are valid |
| I: invalid measurement context | Missing approval, wrong plane or mismatched calibration | No valid physical value; review or refuse |
Diagnose failed cases
A convincing AI answer in millimeters can lack metric evidence. Reject guessed dimensions and mismatched calibration. Missing geometry requires review, not zero; a missing material approval must stop the approved measurement route.
Failure isolation
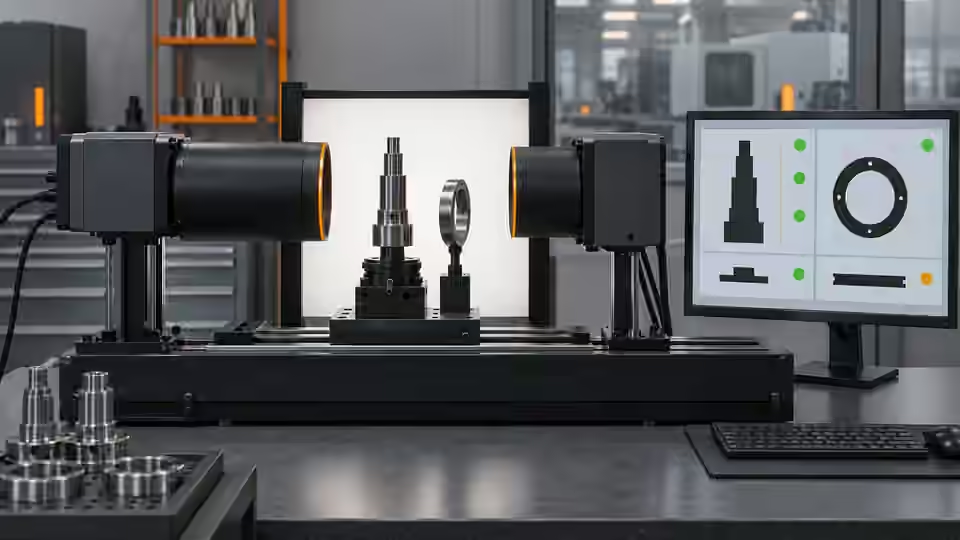
Compare valid geometry, missing geometry and invalid calibration. Only the complete valid chain supplies a dimension.
- Geometry
- Calibration
- Physical unit
- Invalid state
Validate independently
Compare the unchanged baseline and one candidate on the same development samples. Preserve every failure and inconclusive result in the denominator. Add difficult images to a bounded review set, but keep predicted labels unconfirmed until a person checks them. If a model needs a local service or authorized outbound images, absence of that capability must stop execution rather than trigger an undisclosed backend substitution.
Compare the candidate with independently measured artifacts. Preserve uncertainty and original tolerances. Browser OpenCV.js is not currently a verified replacement for the prepared native measurement chain.
Restrict the AI comparison to explainable development changes in the observable geometry stage. For each image where the dimension changes, inspect the old and new edge points and show the difference in the original coordinate frame. Keep calibration, physical answers and tolerance unchanged. If a new geometry method needs another runtime or dependency, verify that capability explicitly before executing it and record the new identity. Evaluate missing geometry and invalid-context controls as well as successful conversions. Do not reward a candidate for replacing review cases with plausible guesses or for narrowing the reported set to easy artifacts. Preserve all attempts and the reasons for refusal in the development summary. Freeze the selected candidate for independent evaluation only after its metric provenance is reproducible. A locally exported review archive remains a review artifact; it does not supply a complete executable release or create approval for deployment.
Continue the engineering handoff
Save the graph, parameters, dependencies and development comparison. Keep the independent acceptance answers outside AI tuning access. A review export is evidence for inspection; it is not a complete runnable release package or proof of approval. Browser execution, cloud-model quality and executable release activation require their own verified capabilities.
Save the original image and the resulting record together.
Sources and technical references
These references explain the methods and limits used in this tutorial. Example checks are guidance; production acceptance requires evidence from your own samples.
- Visual inspection system design checklistDeyi Vision
Define sample decisions, station constraints and measurable acceptance before hardware selection.
Checked - Structural analysis and shape descriptorsOpenCV
Connected component areas and centroids describe image regions, not hidden physical part counts.
Checked - Camera calibrationOpenCV
Camera intrinsics, lens distortion and calibration observations are required for geometric interpretation.
Checked - Geometric image transformationsOpenCV
Geometric transformations require explicit coordinate maps; resampling changes pixel interpretation.
Checked
Component and selection references
- Dimension Measurement
- Telecentric Lenses
- How to Calculate Camera Resolution for Inspection
- Stamped Part Instant Measurement
- Machine Vision Lenses
- Instant Measuring Systems
- Telecentric Lens Basics
- Telecentric Lens vs Regular Lens
- What Is a Telecentric Lens?
- Machine Vision Lens Selection Guide
- Dimensional inspection: camera and plane setup
- Dimensional inspection: lighting and edge ROI
- Dimensional inspection: diagnose bias and drift
- Validate camera calibration across the full field
- Build a vision-measurement uncertainty worksheet
- Test subpixel edge repeatability separately from bias