
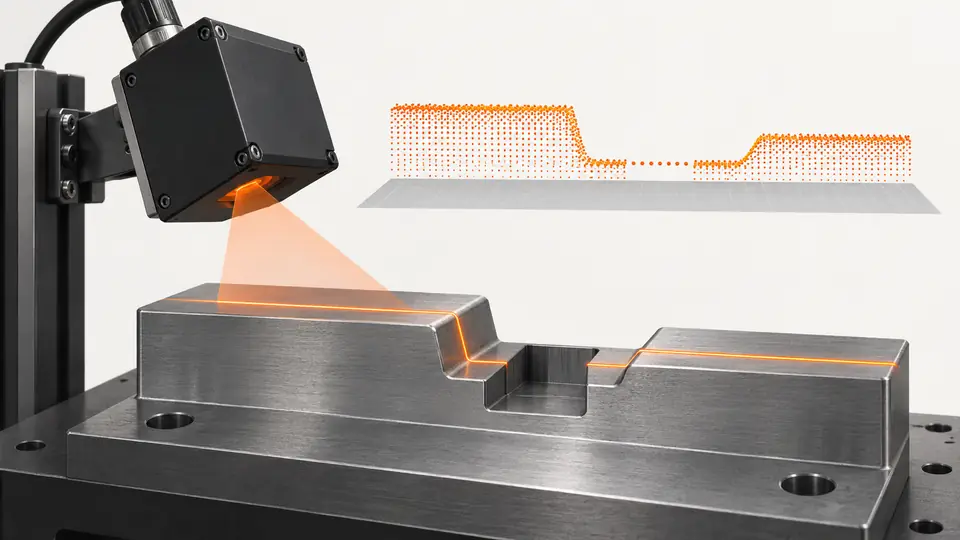
What the test resolves
Height relative to a fitted datum can change when the datum ROI includes the feature or loses data. Validate geometry and invalid-point handling before tuning a pass threshold.
This is a vendor-neutral commissioning method. Check the exact camera, lens, sensor or controller manual before changing settings. The numerical worksheet is hypothetical, not a Deyi Vision measurement or a product specification.
Operating prerequisites
Use a representative stepped surface with independent height reference. Confirm the installed sensor's coordinate units, valid-data representation and firmware-specific exposure controls.
Define the height relative to a physical datum and identify the region in which measured points are essential. A profile with many valid points can still lack the critical top or base surface. Review the installed sensor and firmware documentation for validity indicators and measurement rules. The legacy official reference supports the diagnostic principles here; it does not establish any current Deyi sensor's interpolation, exposure or tool capabilities.
Bench and records
Prepare raw profile/intensity recording, fixed fixture and reference step. Store sensor pose, datum/feature ROIs, filters, exposure and measurement-status flags.
Prepare an independent height reference, rigid fixture and raw-profile recording with available intensity and status information. Mark the base region outside the feature and the required feature region. Record sensor pose, material, supported exposure settings and the rule for accepting a datum fit. Preserve invalid-point indicators without converting them to zero, and identify whether exported positions are directly measured, transformed or filled by another processing stage.
Run the test
- Define datum ROIs on stable reference surfaces outside the feature; inspect the fitted line and residual.
- Capture profiles at three supported exposures and compare valid coverage, not only smooth appearance.
- Rotate or shift the specimen slightly to distinguish occlusion from low or excessive signal.
- Deliberately test a missing feature/datum region and confirm the application returns invalid or review status rather than a plausible number.
Capture the reference at the planned supported exposures, comparing point validity and height before adjusting measurement tools. Change viewing orientation in a controlled test to distinguish occlusion from weak return, while preserving the reference geometry. Fit the datum only to justified base points and inspect its residual and position. Then evaluate the feature height using valid required points and intentionally incomplete profiles to verify the application's invalid-result path.
Hypothetical worksheet
Hypothetically feature Z12.34 mm minus datum Z10.00 mm gives2.34 mm. Only80 of100 expected samples are valid and datum residual is0.008 mm. Height is usable only if coverage/location criteria and reference comparison pass; interpolation is not measured evidence.
height = valid_feature_z - fitted_datum_z_at_feature
12.34 - 10.00 = 2.34 mm
valid_fraction = valid_samples / expected_samples
80 / 100 = 80%
Missing values remain invalid, not zero height.| Quantity | Hypothetical value | Meaning |
|---|---|---|
| Relative height | 2.34 mm | Hypothetical feature minus datum |
| Valid sample fraction | 80% | Coverage must include critical region |
| Datum fit residual | 0.008 mm | Hypothetical RMS, not sensor accuracy |
The worksheet subtracts the fitted datum from the observed feature coordinate. Its valid-point fraction describes coverage only in the specified counted region; it does not prove that the feature's critical location was observed. A low datum residual indicates agreement of the selected points with the fitted datum, not proof that those points represent the correct physical base. Review both spatial coverage and datum identity before accepting the hypothetical height.
Test sequence
Test sequence
Fit the datum on unaffected surface and evaluate feature height relative to that datum at its position.
- Reference surface
- Datum fit
- Feature
- Height
Interpret the evidence
Interpret the evidence
Inspect raw coverage before exposure/angle experiments and reject invalid measurement states.
- Raw profile
- Valid mask
- Exposure/angle
- Valid decision
Read the geometry diagram as an evidence map: direct returns, missing regions, feature and datum have distinct meanings. Overlay the accepted datum points and feature points on the raw profile to expose contamination or selection mistakes. Interpolated positions can be useful for visualization, but they must remain labeled as estimated. Do not allow an attractive continuous curve to turn an unobserved edge into a reported measured height.
Troubleshooting
- A datum ROI touching the raised feature biases the baseline.
- Missing points unchanged by exposure but improved by angle suggest occlusion; increasing exposure cannot reveal hidden geometry.
Missing points that change with viewing direction suggest occlusion or reflection geometry and require checking the actual surface. Missing points that change with supported exposure may involve signal range; inspect status and raw evidence before inferring a cause. A drifting datum can result from feature points entering the base region or fixture movement. If invalid data produces a plausible zero height, correct the application's validity handling before adjusting any pass/fail threshold.
Acceptance and handoff
Define minimum coverage in critical regions and maximum datum residual before testing. Require correct invalid-state handling and independent height agreement; never replace missing points by zero or silently bridge a defect-sized gap.
Archive the raw files, settings, sample identifiers and decision limits together. Discuss the documented requirements with Deyi Vision using the related product and preparation guides below.
Validate fresh reference captures over the declared poses and materials, requiring the critical feature and datum regions to have the agreed usable evidence. Compare height with the independent reference under the chosen decision policy. Deliberately remove or invalidate required points and verify that inspection reports an invalid result with its cause. Archive the raw profiles, selected regions and validity rules, and repeat the test after sensor pose, recipe or material changes.
Sources and technical references
These references explain the methods and limits used in this tutorial. Example checks are guidance; production acceptance requires evidence from your own samples.
- Gocator Measurement Tool Technical ManualLMI Technologies
Legacy official tool documentation describes missing data and gap handling; use the installed-version manual for actual settings.
Checked - Gocator Line Profile Sensors User ManualsLMI Technologies
Official support provides firmware-specific line-profiler manuals; no capability is inferred for Deyi hardware.
Checked