
What the system should handle in this environment.
- Small feature resolution
- Stable optical geometry
- Clean high-contrast imaging
Industry application
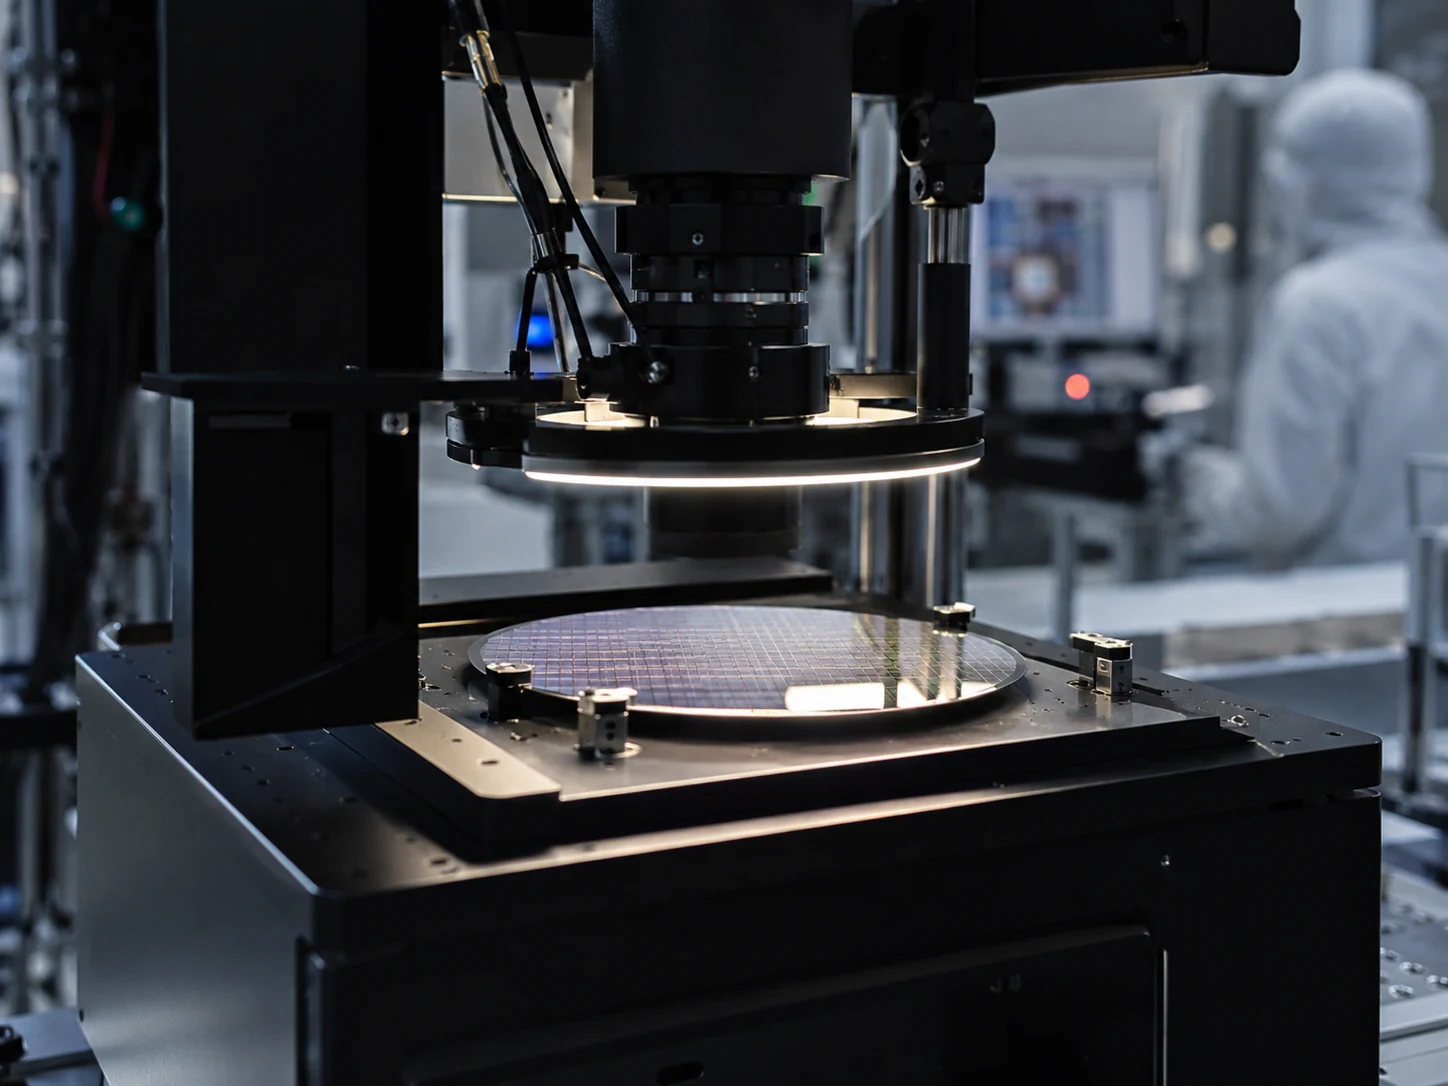
Optics, lighting and camera selection for small features, alignment, surface marks and precision measurement.
Related solutions
Build automated visual inspection systems for defect detection, presence checks, surface inspection, orientation, measurement and repeatable pass/fail output.
SolutionPlan a complete vision inspection system for defect checks, presence, measurement, barcode reading and pass/fail output.
Industry RFQ
Send part images, sample defects, line speed, target accuracy and current station constraints.
Request engineering RFQ| Model | Family | Parameter | Value |
|---|---|---|---|
| DY-RS3475-W | Machine Vision Lighting | Power | 2W |
| DY-RS3475-W | Machine Vision Lighting | Light opening | 34mm outer / 10mm inner / 19mm height |
| DY-RS3475-W | Machine Vision Lighting | Color temperature | 6000-10000K |
| DY-FA0401C | Machine Vision Lenses | Focal length | 4mm |
| DY-FA0401C | Machine Vision Lenses | Sensor size | 1/1.8 inch |
| DY-FA0401C | Machine Vision Lenses | F.NO | 2.0-C |
| DY-GE307GM | Industrial 2D Cameras | Resolution / frame rate | 2048 x 1536 MAX @37FPS |
| DY-GE307GM | Industrial 2D Cameras | Effective pixels | 3MP |
| DY-GE307GM | Industrial 2D Cameras | Pixel size | 3.4 x 3.4um |
Industry FAQ
Only if the optics, sampling, focus and contrast preserve the feature. Confirm visibility on identified reference samples across the required field; megapixels alone do not establish defect sensitivity.
Check field calibration, lens distortion, focus and the actual inspection plane using independent references. A small fitting residual on calibration images is not a full-field accuracy certificate.
Compare the same marked surface under controlled lighting changes and allowed positions. Keep reference labels fixed and retain ambiguous images; a surface inspection does not establish internal device function.